Plot and building law
Location, orientation, access, terrain and the applicable building regulations influence the design. These conditions are taken into account from the start so that the house suits the respective plot.
Individually planned. Thoughtfully designed. Solidly built.
A home should not only look good but also suit the plot, everyday life and the personal ideas of its residents. That is why at Richter Haus no Solid house is created according to a rigid scheme. Together with our clients we develop individual floor plans and architectural solutions for building in Berlin and Brandenburg – personally coordinated, carefully planned and technically sound.
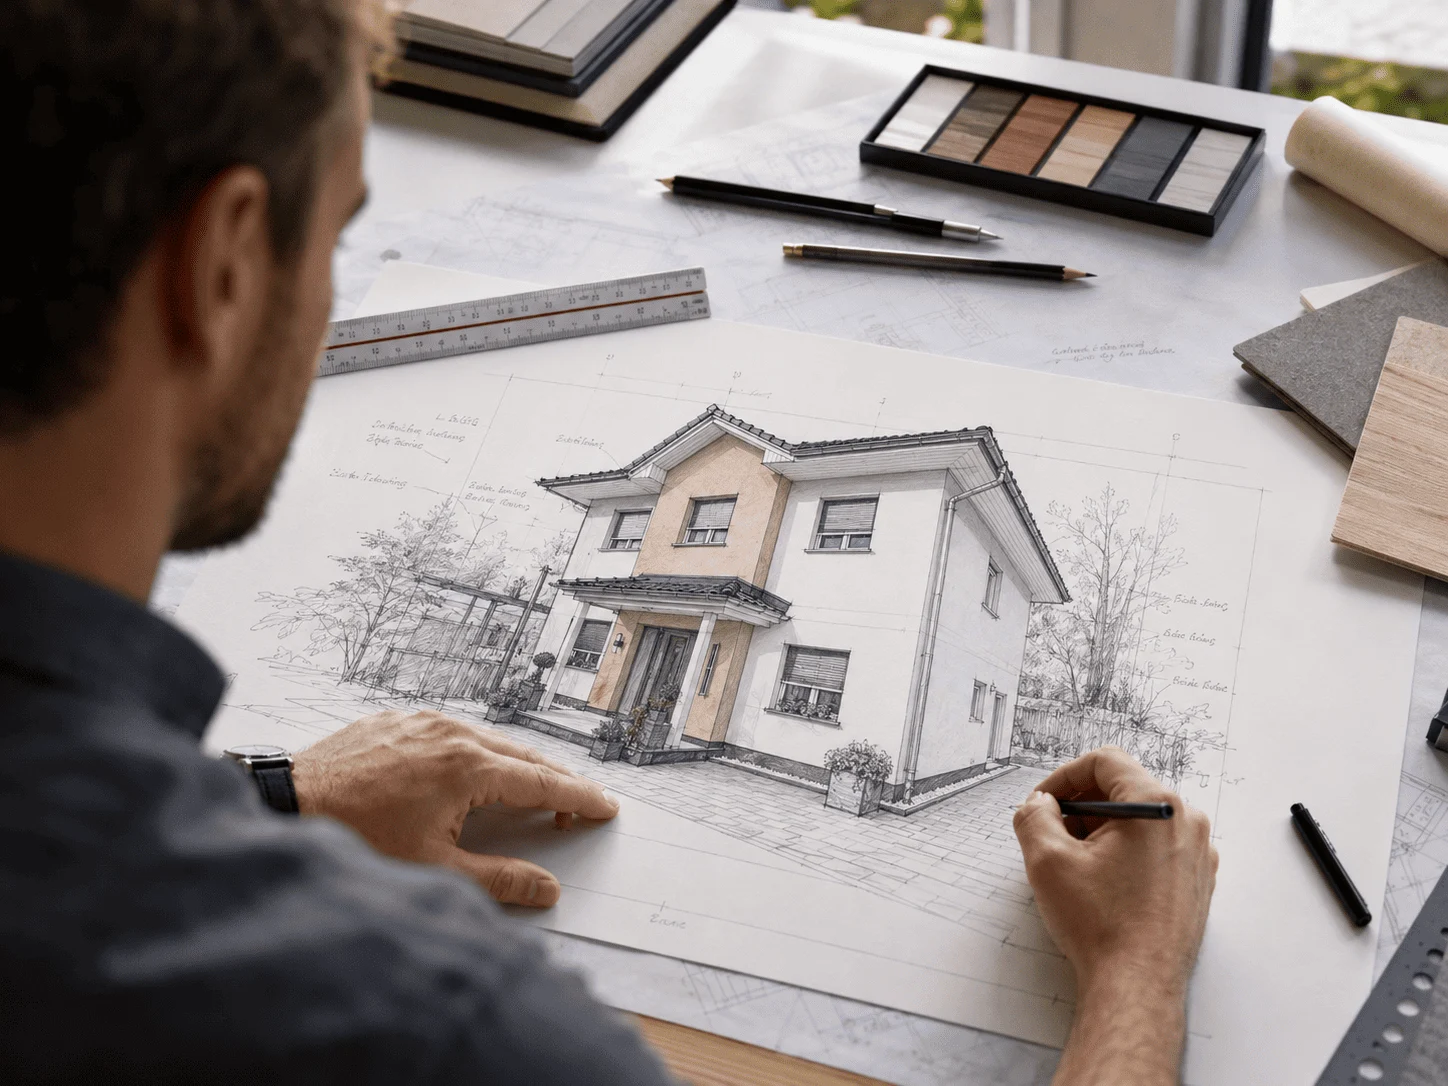
Our house ideas provide orientation and show which architectural possibilities exist. However, they do not determine your future home. Floor plans can be changed, rooms rearranged and the exterior design tailored to the clients' wishes and the conditions of the plot.
Whether town villa, classic detached house, bungalow, Taunus house, semi-detached house or freely designed architect's house: what matters is that architecture, room layout and solid construction form a coherent whole.
Location, orientation, access, terrain and the applicable building regulations influence the design. These conditions are taken into account from the start so that the house suits the respective plot.
The room layout is based on the people who will later live in the house. Family size, work areas, places to retreat, storage space and desired lines of sight and movement are therefore incorporated into the floor plan.
Roof shape, window arrangement, façade design and architectural details shape the character of the house. Together we develop a design that suits the clients' personal ideas and the surroundings.
Building a house involves many decisions. That is why our clients do not have to specify every fitting detail at the first meeting. Initially the focus is on the design, the room layout and the basic architecture.
Many further decisions are made during planning and the construction phase at the times scheduled for them. These include, for example, materials, colours, tiles, sanitary fittings, interior doors, electrical fittings and staircase details. In the respective sampling sessions the options are explained and selected to suit the house.
This leaves enough time to decide each area carefully. The decisive factors are always the planning status, the technical requirements and the contractually agreed Building and performance specification.
For us, good architecture and a sound solid construction belong together. That is why planning considers not only the floor plan and exterior design. Structural engineering, wall structure, ceilings, roof construction, energy requirements and building services must also be sensibly coordinated.
Our standard specification provides a reliable basis for this. At the same time, different solid wall structures and individual technical solutions remain possible. Which construction is used for each house depends on the design, the requirements of the project and the agreements with the clients.
Rooms, circulation and living areas are planned to suit the clients' everyday life and personal ideas.
Orientation, plot shape and building regulations are taken into account when developing the design.
Roof shape, windows, façade and many fitting details can be chosen to suit each project.
The design is discussed together and refined step by step. Our clients have dedicated contacts and transparent decisions.
No. Our house ideas can serve as a basis for planning and as inspiration. Floor plans, room layout and design can be developed further to suit the plot and personal requirements.
Yes. Depending on the plot, building regulations and the agreed scope of services, an independent individual design can also be developed.
No. While the floor plan and essential architecture must be agreed at an early stage, many materials and fitting details can be selected later in the respective sampling sessions.
The known building-law and plot-related conditions are taken into account in planning. Whether a development can be approved is ultimately decided by the relevant authority in the respective approval procedure.
Narrow, awkwardly shaped or otherwise challenging plots can also be considered individually. Which solution is possible is assessed on the basis of the specific conditions.
Would you like to build an individual solid house in Berlin or Brandenburg? We will talk with you about your plot, your ideas and the possibilities of personal house planning.