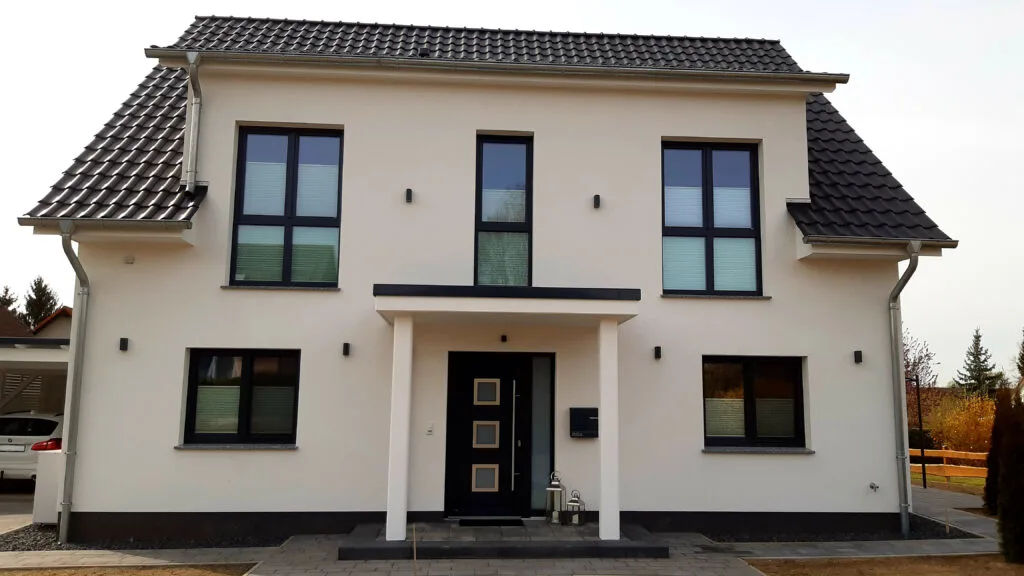
This construction diary follows the making of an individually planned solid-construction house in Brandenburg – from the search for a plot and the first plans through to the handover and the final works. The house is based on our Architektenhaus 152, adapted individually to the plot and to the clients' wishes. All entries and photographs come from the clients and are published in their original wording with their permission.
“You normally only build once in your life…” – we had read that in some building guide a while back. That is probably true in most cases, but firstly, things turn out, secondly, differently from how, thirdly, you expect… At some point you ask yourself what you actually do with “phase 3” of life. In phase 1 you take care of school and training etc., in phase 2 comes family and working life, followed by phase 3, retirement or pension – in which you can hopefully still spend a lot of happy time. It is now time to plan phase 3.
Albert Einstein once said, “Why should I be interested in the past? I am much more interested in the future, because that is where I intend to live!”
There is also another piece of wisdom that we like to follow: “Life is a journey, not a destination!” – and so it is.
So, after we had spent some wonderful and very relaxing holidays on various charter yachts in the Havelland, which awakened our passion for boating, and the garden in Seevetal is slowly literally growing over our heads, we have now decided to spend this phase 3 later somewhere between Potsdam and Brandenburg an der Havel.
Only, what is the smartest way to go about it? Rent? Buy a flat? Build a house? No, buy a plot and then build a house “later”, when it fits in terms of time and work: that is what we are doing. So we asked the various property portals for advice. The rule of thumb is quite simple in Brandenburg too: the further towards Berlin and Potsdam, and the closer to the Havel or one of the connected lakes you get, the more expensive the plot prices become. But let’s see – so let’s look for a suitable plot!
…and off we go to the chapter “ Plot ”.
Plot
7 pictures
We are plot owners! On 10 March we had the notary appointment – of all days on my birthday – a lovely birthday present!
From 10 to 11 January we were out and about in the Havelland and worked through our list of potential plot candidates. Top of the list (priority 1) was a candidate that was attractive in terms of price: a building plot that, unusually, we had found a few weeks earlier on “Ebay Kleinanzeigen”, i.e. not on the usual property portals. We could actually have ended working through the list right there.
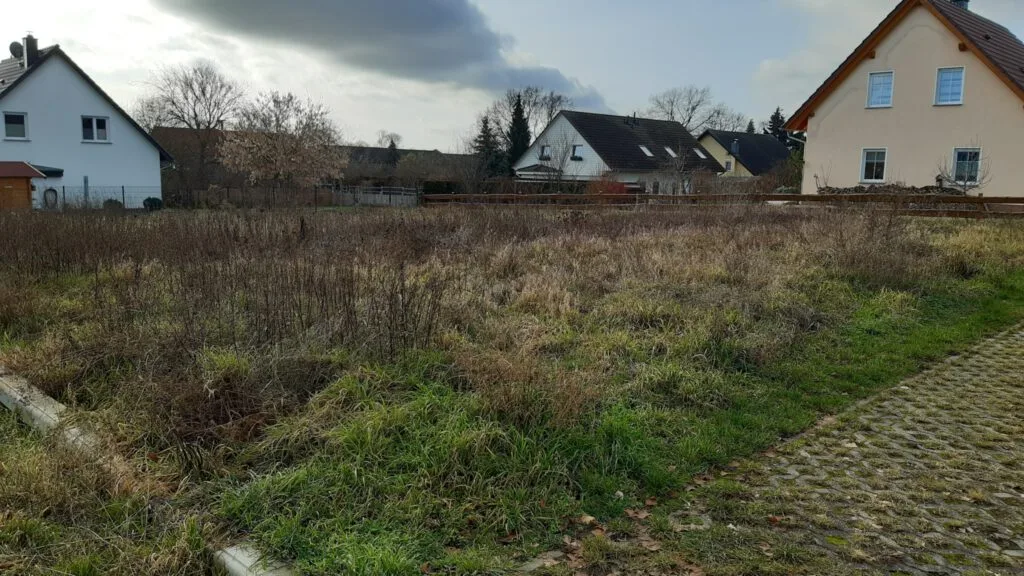
It is the last remaining gap site in a new development area opened up in 1998 after reunification, south-facing with the option of a west terrace, 687 sqm in size, fully serviced, in a paved, traffic-calmed zone, no extensive site clearance necessary and no deciduous trees nearby – which makes it possible to design a low-maintenance garden in future. The plot is only a 6-minute walk from one of the lakes and is nevertheless still quite attractive in terms of price. So we met straight away on site with the very nice plot owner, had the background to the sale explained to us, naturally still had various questions, but basically it became clear to us during the conversation that we could end the search here too. Nevertheless, we also worked through the remaining list of building plots in the region, and indeed the other candidates did not come close to this plot in terms of price or location.
When we were back home on Sunday evening, we immediately called the owner and agreed “with a handshake”. After a soil survey report that we had commissioned and that gave no cause for objection, the notary appointment followed on 10 March 2020 – so now we are plot owners, officially in black and white – and are very pleased about it!
…now all we need is a suitable building company .
The search for a building company
1 picture
…secondly, things do turn out differently from how, thirdly, you expect: owing to my professional situation it was now possible after all to move to the Havelland earlier. “Home office” is the keyword, and as is well known that also works from there.
Next came the not-so-easy search for a building company. We asked who had built the houses in the region and in the residential area. We heard one name (which I do not wish to mention further here) a few times and accordingly arranged a consultation in the town of the company’s headquarters, about 30 minutes away. Arriving on time, we were asked to wait “a few minutes” until the boss could attend the appointment. After we had then been invited into the office, we explained that we would like to build a small town villa with a hipped roof without a basement. Otherwise, unfortunately, we hardly got a word in. He then showed a few building materials, wrote a few headings with prices on a piece of paper and said we could talk to the architect about it, since the first design was free of charge. The total price noted surprised us very much, as it was more than 100,000 euros below our expectations. Something isn’t right here… or was the low price the reason why houses by the company already stood in our village?
After a Skype call with the architect, she explained to us that a town villa would very probably not be approved on the plot under the development plan, as the prescribed roof pitch must be between 38 and 45 degrees and the roof would then be too high. We naturally knew that ourselves and pointed out to her that in the same street there are bungalows with a roof pitch of 23-28 degrees and that possibly an
exemption might be possible. Nevertheless, the risk was too high for us and we now decided on a gable roof, but with large dormers on both eaves sides. A design of the house with a corresponding offer therefore followed. Unfortunately the offer contained only very few details and we could not understand the sums for the individual trades at all, which also seemed very “rounded up” to us. And the mentioned 100,000 euros had suddenly more than “disappeared”. So we arranged a telephone appointment with the salesman, who unfortunately was not at all willing to explain the individual items to us in more detail. So another call with the boss was needed, with whom we had already spoken on site. Unfortunately, no transparency was possible here either and the call ended suddenly with “I have to go for lunch now too…”. All of that did not sound like a good start and we ended further cooperation at that point, frustrated. Near us in Seevetal there is a show-home exhibition of prefabricated and solid-construction houses. Okal, Massa, Team-Massivhaus and whatever they are all called. We had two conversations on site, which did not particularly convince us either, as important information was withheld from us (“The price refers to an Ausbauhaus (a house to be completed by the owner)” – we were told once, for example, later). So we kept looking for providers in the region, researched recommendations in house-building blogs like this one and finally landed at “ Richter Haus ”. A regional company that “only” builds about 30 houses a year, but always as far as possible with the same trade companies, architects and surveyors. The trades are therefore not put out to tender anew each time, everything there goes more or less “hand in hand”, as the firms know each other. Richter Haus is already very transparent on its website and generally enjoys a very good reputation. So we arranged a meeting with the sales team of Richter Haus in Kleinmachnow with Mr Lusch. Mr Lusch took a very long time for us, it was a very pleasant conversation with a very friendly gentleman who already had several years of experience in different sectors behind him. After the conversation, he gave us an initial calculation with various optimisation options etc. This conversation was more or less the gateway to cooperation with the managing director Ms Mohneke-Richter of Richter Haus, who during our summer holiday also took a lot of time for a phone call with us. An initial offer, which we still “whittled away” at a lot, also included a double carport (6x6m) and an adjoining brick-built shed (3x6m). Overall everything now fitted together: very good references, very good, friendly and transparent advice and a reasonable price.
Our decision was made: we are building with Richter Haus!
After we had had the building contract and the building and performance specification checked by the Bauherrenschutzbund, we signed the building contract on 28 July 2020, and it was countersigned by Richter Haus on 3 August.
The BSB provides a client protection adviser who advises clients on the quality of the individual trades and checks compliance with the building and performance specification and the building contract. In the event of any defects, the client and the site manager are informed so that these defects can, if necessary, be remedied by agreement. This service is of course associated with additional costs.
Richter Haus itself offers a TÜV inspection during construction. However, we opted for the BSB variant – the TÜV costs saved were taken into account accordingly by Richter Haus and deducted from the contractual sum.
…next our house has to be planned in more detail – from now on it becomes an exciting story (at least for us)!
Planning and building notification
10 pictures
Now came the next important step: the survey of the plot and the preliminary design of the house for the building notification.
And so our new house was now presented to the Potsdam Mittelmark building authority as part of a building notification:
In total the house has approx. 166 sqm of living area to DIN, with a built-up area of 10.74m x 9.36m.
The architect Ms Sommerer did really outstanding work here and took a great deal of time to answer all the questions from us “nervous clients”, made many very good suggestions, was always reachable – simply “perfect” all round! Many thanks once again for that here… Now it was “wait and drink beer”… On 2 November 2020 it was finally time – the building release certificate has arrived!
We have actually been granted approval to build the house on the plot. That was actually to be expected, as before buying the plot we had also looked in the register of building encumbrances and carried out various other checks in accordance with the development plan – but even so it is something special when you suddenly have all the stuff, including a site sign, lying on your desk!
In the meantime the house has received a few more changes, which are not relevant to the building authority:
The “left” wall in the upstairs hallway is now planned 15 cm further “to the right”, which gives Steffi a somewhat larger bedroom and also makes the bathroom somewhat larger The windows on the first floor facing west will after all not be installed floor-to-ceiling, but will get a window sill The bath will be moved further into the middle of the bathroom – it is to be completely free-standing The heating circuit manifold in the utility room and the electrical cabinet will go in a different place so that we can put a cupboard there …and so now we move into the detailed, extended execution planning, which we have to “sign off” around the end of January 2021. After that, nothing more is possible.
In the meantime we were already asked by Richter Haus to do a kitchen design and to order it, and to carry out the selection of materials and fittings for the doors and windows, as these can have longer delivery times due to the pandemic.
So off we go to Buchholz to “Küchen Aktuell”. The company already fitted our kitchen in Seevetal and we are still very happy with it. At this point our warmest greetings to Nina and Martin, who will take over our current house from 28 January 2021… …off we go to kitchen planning . We chose the doors and windows by telephone from catalogues. Naturally, additional charges were to be expected here.
Kitchen planning
3 pictures
The room for the kitchen is now fixed. Unlike in our current house, we now want to integrate the kitchen into the living room. So it will be an open kitchen with a side exit to the west terrace:
The perspective view from above. (please imagine the tiles away, parquet flooring will be laid here)
Originally we would have liked a free-standing kitchen island, but unfortunately it turned out that the kitchen is a little too narrow for that. So we decided on a kind of “counter” at which 3 half-height bar stools can be placed.
And we wanted a large fridge and a large freezer – we managed that.
After the kitchen had been ordered, we naturally also had to think about the cabling, both inside and outside. One of the rooms is to be a home cinema again (“Bedroom 2”), then we would like to have exterior lighting in the beds again and this time even a warm outdoor shower in the garden.
…so off we go to connection planning .
Connection planning
6 pictures
Here I was able to let off steam a bit with graph paper, ruler, protractor, PowerPoint and the like. Whether it will all work out we shall see later. In many places these are of course not standard items of the building and performance specification and are therefore associated with additional costs.
We do not intend to turn the house into a “smart home”, because in our opinion you can really overdo that. There are houses where “Alexa” helps out (while Google is probably listening too) and you simply say “Alexa: television” and then the roller shutters go down (which we find really creepy, by the way, which is why we have not ordered any), the light is dimmed, the television comes on, a beer is opened, someone puts your feet up and so on. That is not our thing… What we would like, however, is a remote control for the garden lighting and possibly other interconnected lamps in the house. A “Homematic” with a corresponding central CCU3 unit is suitable for this. Overall we still have to see what all of that costs and how to wire it. We also have something like that here in Seevetal and find it really practical. The system can then be expanded as required.
Since in “phase 3” we also plan to be away for longer in summer, we are also thinking about a “smart” garden irrigation system, with which we water the lawn either via the internet using a smartphone app or by moisture sensor. We have already tested a suitable camera for visual checks from afar, found it good and straight away bought two of them.
By the way, site electricity is now also already available:
Site water has also already been ordered and will be drawn from a hydrant via a standpipe. We of course must not forget Telekom either – here too we applied long ago and have to commission the cabling into the house about 10 weeks before moving in – at roughly the same time as the final measuring-up of the kitchen.
We sent the notification of commencement of construction to the building authority shortly before Christmas 2020, in agreement with Richter Haus: the official start of construction is now Monday 25 January 2021, provided the weather and the pandemic allow it. We of course very much hope that this works out and that the diggers then roll in, and we are already looking forward very much to inspecting the foundation slab and afterwards walking for the first time through the brick-built shell of the lower floor!
First, though, a little more about the electricity and LAN connections …
Moving
4 pictures
At some point we realised that it is hard to oversee a construction project from about 300 km away. And here again the question: “What is the smartest way to do it?”
First we thought about a rented flat, i.e. moving “normally” for the duration of the house build. But then of course we would also have to hang curtains, fit lamps etc. And hardly have you finished that, you move out again and are stuck with the deposit issue etc.
And then we had the idea of renting a holiday home on a long-term let for that period, and looked around the region accordingly. Perfectly, we found a holiday home nearby and agreed with the friendly landlord to rent the house for the construction period at a fair price.
The house has 140 sqm, 2 showers and 2 bedrooms and even a guest room from which I can work. We can store our boxes on the gallery on the upper floor and in the garage, and we can put our furniture in a nearby dry barn – perfect!
We are actually not really collectors anyway, but a move like this is still a sensational opportunity to get rid of all the unused junk. Since yesterday my bed has gone and I am sleeping only on the mattress. The living-room table is also already somewhere with an eBayer in Braunschweig and Steffi’s bed is also already standing on auctioned-off legs… … because on 28 January 2021 the time has come – “Bye, bye Seevetal, it was nice here for 28 years but now we have other plans. Of course we will see each other again now and then…”
who have already moved out
And on we go after the move …
02
Shell construction
February 2021 – May 2021 · 10 entries
Staked out
3 pictures
Hooray, something has happened! After Ms Mohneke Richter had asked us 3 days ago to go to the plot and drive in a stake (is the ground still frozen?), the surveyor came today and staked out the plot. At this point we are once again glad to be so close to the site…
If you connect the stakes with a string, the intersection points give the dimensions of the foundation slab.
Unfortunately we probably have to be patient again for a while before the earthworks can begin, as the weather is not on our side…
The diggers are here…
7 pictures
…now the waiting is finally over – hooray! Actually, because of the weather conditions we had not expected it before March, but a few days ago Ms Mohneke-Richter specially phoned to announce the good news to us. That is fun too 悐
According to the soil survey report there should have been about 30 cm of topsoil, but as you can see there was more… so Richter Haus asked the commissioned engineer to come to the plot once more to check this. In his view everything is OK.
So all is well, on we go…
怀
From now on, hopefully, every day is a new surprise
Strip foundation
3 pictures
You can now already see where the house and also the carport shed will stand one day. The groundworks contractor dug the trenches for the strip foundation today.
The strip foundation is a common type of foundation and a stable, robust base for buildings or walls. It consists of solid, poured concrete strips that follow the floor plan of the house and form the bearing surface for the load-bearing walls of the building. Concrete will therefore next be poured into these dug “channels” before the foundation slab is then made.
Here you can also see the spot where the multi-utility house connection is brought in.
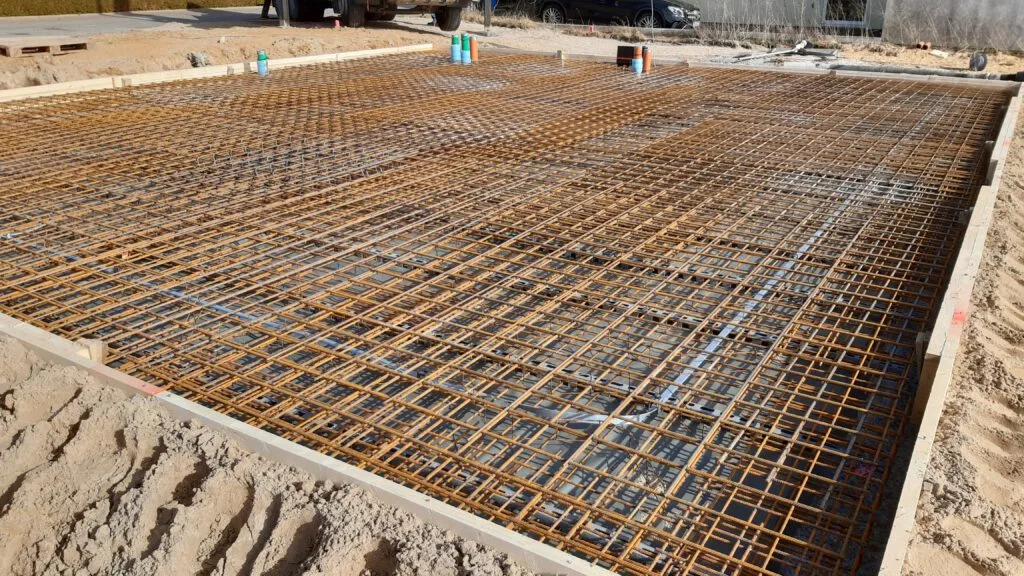
The foundation slab is finished
8 pictures
So, another milestone has been achieved – today the reinforcement and the foundation slabs for the house and the shed were completed!
As announced, our adviser from the Bauherrenschutzbund was at the plot on time to look at the reinforcement before the concrete was finally poured onto it. And he actually had a “small” correction made: at the point where the living-room wall merges into the inner kitchen wall, i.e. roughly in the middle of the house, the reinforcement had to be strengthened somewhat, since the greatest load of the house rests on the foundation slab here.
This gets the last trapped air out.
The floor of the house will of course still be raised. Insulation, underfloor heating, screed and parquet are still to come. With that the house then reaches street level. In parallel we also met the garden and landscape gardener on the plot and discussed our further planning on that too. From the street to the opposite boundary the plot has a fall of about 80 cm. Here we will then have a stone wall built towards the neighbouring plot behind the terrace, with 3-4 steps down in between. But more on that much, much later in the same place… And now it is a matter of waiting about 2 weeks until the foundation slab has cured – and then at last the ground-floor walls come – we are very excited! As soon as the ground-floor walls are standing, we will take folding chairs with us and first drink a red wine in the living room.
House building admittedly requires a lot of planning and a lot of action, but it really is something in life that you should not miss. It is a really great thing when you later see all the planning “live” in its further coming into being.
But this phase now also has a “small downside”: the payment for the third trade falls due – you don’t make transfers like that every day either… 怀 So far, though, really great work! Thank you Richter-Haus, keep it up!
Put up
4 pictures
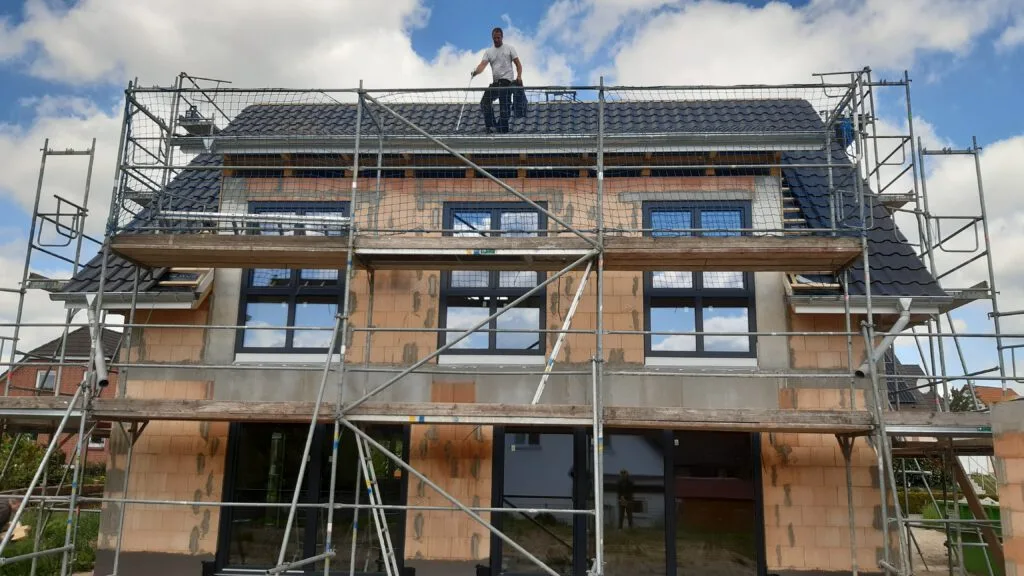
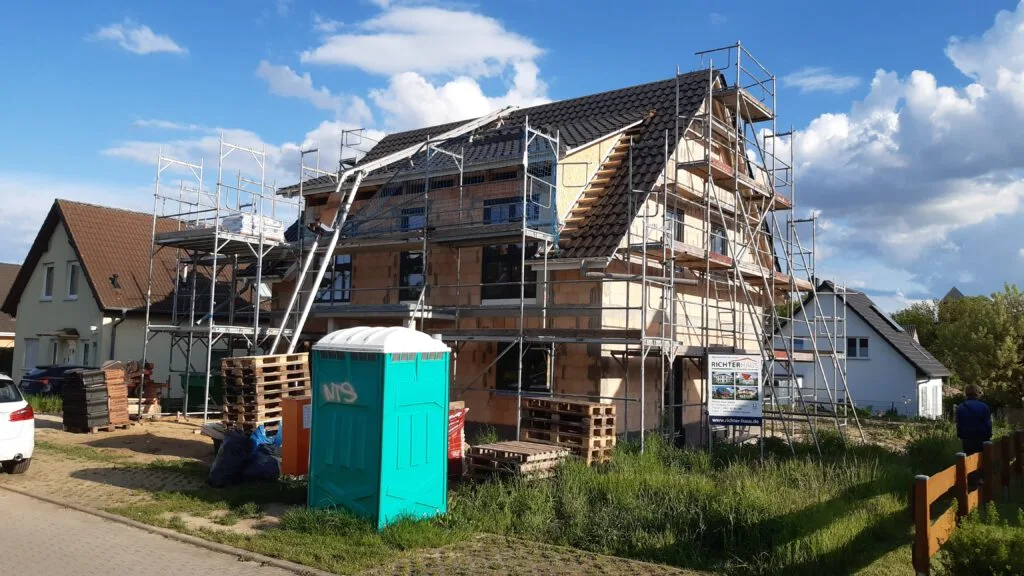
We have scaffolding! Today we set off again on our almost daily “lunchtime walk” and lo and behold, something has happened on our plot – a rather large scaffold is standing there! Now you finally get an idea of the house… it is going to be quite big…
Although we knew 12 April as the date for the scaffolding to go up, we were still somewhat surprised. The Poroton bricks were actually supposed to be delivered last week, but that did not work out at short notice after all. According to new information the bricks will now come on Wednesday together with the bricklayers (or perhaps the other way round) and we then wondered how the poor fellows are supposed to get all the bricks onto the foundation slab. Now the scaffold is in the way. Does the crane want to lift the bricks over the top? Or do the bricklayers have to carry the bricks in one by one? Questions.. questions… I’m stumped.
Shell, ground floor – part 1
6 pictures
This morning I took the standpipe for the site water to the site and the friendly gentlemen from the company Wilk were already there. So I immediately lost my title of “early riser”. I then asked whether it was not still a bit too cold, which the gentlemen rather did not think: “Today is a lovely day, the sun will help a bit too…” We then briefly agreed that Steffi and I would bring coffee and a few biscuits round at lunchtime, and then I went back to work, in the holiday home – which sounds a bit contradictory.
And what was achieved here after one day by three people is really remarkable. Many thanks for that!
The saw for the Poroton bricks, to the left of the green bin the connected elements for the windows
The east wall of the living room and the door opening to the utility room. I wondered whether to fit the 3 lamps there already, but perhaps it is still a bit too early… We are now very excited again about how it will continue tomorrow…
Shell, first floor – part 1
8 pictures
I don’t know exactly whether this is “Shell ground floor – part 4” or rather “Shell first floor – part 1” – never mind. In any case the gentlemen from the company Wilk were on site again today to build the ground-floor ceiling slab.
On the way to the plot you could already see the crane far above the roofs of the village.
First the individual concrete ceiling elements were placed on the already prepared supports and the ground-floor walls and finally fitted with the final reinforcement (steel mesh to connect the elements to one another). Then the ring beam was laid all the way round the house, likewise covered with reinforcement and then poured with concrete. The ring beam ensures the stability of the external walls (i.e. more or less connects all the external walls to one another) and at the same time forms the formwork for pouring the concrete of the storey slab.
In addition, 4 reinforcement cages were fitted straight away for the formwork tubes. The formwork tubes will later be “slipped” over the reinforcement cages and then “filled up” with concrete from above. This creates concrete columns that contribute to the stability of the large dormers. Learned something again.
The finished concreted storey slab. In the foreground one of the reinforcement cages for the formwork tubes, in the background the opening for the stairs.
You now get a better impression of the size of the rooms. When the foundation slab was down, you could only imagine it to some extent. After the walls had gone up, you initially thought that everything looked a bit “smaller” than expected – many clients report this, incidentally. Only once the intermediate floor slab was also in place did you get a proper visual impression of the room sizes. The rooms are definitely big enough…
Roof – Part 1
6 pictures
Yesterday we had a slightly uneasy feeling when we came “home”: right at the entrance to the residential area, the first house had a power cut. To get to the bottom of it, the traffic-calmed street had to be dug up and the building site secured accordingly with site fencing.
So far so good – but…um, tomorrow the material for the roof truss is being delivered here, and the day after tomorrow a 30-tonne lorry with a crane is supposed to be able to get through here.
This morning the street was then dug up even further and the access made even narrower. So I went to the building site and spoke to the carpenter about whether this is a problem. The material for the roof truss could at least be delivered already. There is another access to the plot, but it is a one-way street in the opposite direction and also quite narrow. We looked at it together and he said it should work – after all, fire engines also have to be able to get through there. So tomorrow I will be there at 8 o'clock too, to help if necessary, e.g. by closing off the one-way street, and to calm my nerves…
Well, we have not seen timber of that size before either. We puzzled quite a bit over where it will be used – we have an idea, but tomorrow we will know more.
So tomorrow is a milestone day; the roof will be raised and the topping-out wreath will be put up. It is already lying here in the garage. Unfortunately, because of the pandemic we cannot hold a topping-out party, but we would still very much like to see a topping-out wreath fluttering in the wind, surely a moment one will gladly look back on. Well, we will certainly put out a crate of beer and a few bread rolls. Perhaps there will also be a Havelland fruit schnapps, with which we can raise a toast with the carpenters and perhaps one or two neighbours – we have bought it, at least… And now we hope that tomorrow the crane makes its way through to the building site…
Roof – Part 2 – Topping-out “party”
13 pictures
Today a milestone was reached – topping-out “party”. Unfortunately we have to put it in quotation marks, as, because of the pandemic, no real “party” could take place. Nevertheless, we brought a few crates of drinks, coffee, filled bread rolls – and of course a topping-out wreath – to the building site.
whether the crane lorry could get to the plot at all, since the street at the front of the village had been dug up because of a power cut. I therefore wanted to be there on time at 8 o'clock in order to coordinate this if necessary. That did not quite work out, because my dear wife got me out of the shower at 7.40 – and indeed the crane could not get through there. So never mind, against the permitted direction of travel into the small one-way street (which we of course closed off) – and the crane vehicle was at the plot.
…and while the hard-working carpenters were now working on our roof truss, we were at the bathroom showroom. We actually already had fairly clear ideas of what everything should look like and what should go where, etc. But when you are then in such a showroom and afterwards are also handed all the catalogues on the table, you somehow no longer really know what you knew before. And of course there is a difference between what you imagine and what is described in the building and performance specification, which at Richter Haus is already quite promising. At the end of the selection of materials and fittings, we got into our car somewhat dizzy from the choice and the prices and drove back to the building site to drop off two platters of bread rolls. Well, so after moving in there will first be dry crispbread for 2 years – the main thing is that the freestanding bathtub is there!
When we came back, we could see the house in its actual shape. It is truly astonishing how well the timber parts all fit together, and now I also know that the two largest “beams” are called mid purlins.
Of course, after the topping-out verse we then also had to clamber onto the scaffolding and drive in a rafter nail. At first I thought the carpenters were having a joke, as the nail looked more like a screw and I therefore asked for a cordless screwdriver – but it really was a nail. Steffi drove the nail in about 85%, I managed 10% and the carpenter then the remaining 5% – though perhaps it was different. Oh yes – and of course the whole scene was toasted with a “Havelländer Obstler”, and at last we could deliberately smash two schnapps glasses on the floor of the home cinema room – do we actually still have to sweep that up?
Now, for as long as we live, the house has two keepsakes from us: the rafter nail we drove in together and a 2-cent coin that we hid in a Poroton block at the entrance – may the company Wilk please not be cross with us for it.
Bit by bit, a few neighbours did come by after all and brought a few presents – that was really very kind. You do not often experience small talk in an open “sandstorm living room” either – but the windows and doors unfortunately had to stay open today, owing to circumstances… In any case we were delighted with everything, and an eventful day is drawing to a close. Many thanks!
…to be continued. And since we are on the subject of English again: “Difficult roads often lead to beautiful destinations!”
All well roofed
5 pictures
…that is also the advertising slogan of Braas, the manufacturer of our roof tiles. And it is true: our house is now well roofed and almost watertight.
In between, the plinth foundation for the outdoor unit of the air-to-water heat pump was also poured, part of the heating system that BaFa supports with a grant of 6,000 euros:
Now the frost, and with it the frost frustration, really does seem to be finally over…
03
Interior fit-out
June 2021 – October 2021 · 8 posts
Façade – Part 1
7 pictures
Today the façade work continued – and in 35°C – that is certainly not an easy job, and it does not really fit the “Interior finishing” category either, but at least it fits in terms of timing. But first things first… This morning we received a call from the site manager, who told us that the hydrant in the street is not working, or rather that the standpipe is not supplying any water. That seemed a bit odd to us, because the plastering work was still taking place last week and everything was still working then. So we called the water and waste water association and asked. The employee then got back to the site manager and said that they would look into it during the course of the day.
In the meantime, our kind neighbours opposite were able to help out with water, and so a few buckets were filled for mixing. It did indeed turn out that the hydrants in the street somehow were not working, at least not the two near the house. This will now be checked again on Monday. Not a good story at 35°C – the fire brigade would certainly also be grateful for working hydrants – and next week more construction water will be needed.
We would of course gladly have supported the gentlemen with some cooling off, but apart from a crate of water and a pot of coffee at lunchtime we could not do much to lower the temperatures either… On Monday work continues, and the interior plaster is also drying more and more. The time slot for the first-fix heating and sanitary installation also begins next week…
Underfloor heating
15 pictures
Today Germany was sent home from the UEFA Euro 2020 football championship by a 2-0 defeat to England in the round of 16. In return, though, the underfloor heating was laid today on the upper floor of our house.
Study
Today there was another visit from the BSB consultant. Since the hot water pipes are not insulated separately, he asked about corresponding insulation of the foundation slab. This is present, though, and is also mentioned accordingly in Richter Haus's building and performance specification. And then there was the remark that at the point where the waste water pipes pass into the foundation slab, bitumen should be used as an additional sealing material, so that no moisture can come up from outside through the ground next to the pipes. This requirement somewhat surprised the gentlemen from the company Kneifel, but after a discussion on site it was nevertheless taken into account immediately and incorporated accordingly.
But otherwise, too, quite a lot was achieved in and on the house. The façade has now been completely fitted with the reinforcement layer and is thus fully prepared for the finish render…
…while inside the house the work on the first-fix heating/sanitary installation continued…
I actually wanted to add a few more photos from the other rooms, but somehow the internet or the web server is not playing along properly today. Never mind, the main thing is that everything in and on the house is going well so far… Really impressive again what was achieved here in just two days!
Today there is a small addendum – after a few pull-ups the network now seems to be working better…
Screed
6 pictures
Today it was the turn of applying the screed. We are actually not at all sure whether we want soooo much sand in the house…
Well, at least the sand does get mixed in, so in the end you probably will not see it in the house at all.
And then the three gentlemen started up their mixer, which produces from sand, screed concrete (or whatever it is called) and water a mixture suitable for a living room and then pumps it into the house by pump and thick rubber hose.
Richter-Haus had told us that after the screed is laid we are not allowed into the house for a week and are to keep all windows and doors closed. Now, however, I noticed that some windows upstairs were still open, but the screed workers were already laying the screed on the ground floor. That is of course suboptimal if you still have to close windows upstairs.
So I spoke to one of the workers and said that some windows upstairs were still open (and not just “tilted” but – although pushed to – really properly open) and whether they would still be closed – which was confirmed to me. It just was not clear to me how one could close the windows upstairs without walking over the newly laid screed. In the evening we walked to the building site once more as usual and the windows were still open – and now what? Steffi then called our site manager. Now the windows will be closed tomorrow by the company Color Concept, who are still collecting the leftovers and waste from the façade work. Tomorrow the screed can already be walked on carefully and the ladder at the bottom supported with a board. That is of course not really ideal – but such small mistakes simply happen. Let us hope the windows do not swing back and forth overnight due to draughts…
So, and from now on a rather boring week follows: nobody is allowed in and nobody is allowed out (if anyone is still inside).
Next week on Monday and Tuesday the house will be connected to water, waste water, electricity and Telekom. We had to organise that ourselves and we are very curious whether that will work too. And then the marathon ventilating also begins: three times a day for 15 minutes open all doors and windows on the ground floor – “purge ventilation” is the keyword.
Drywall – Part 1
8 pictures
Hmmm…that was not really ideal today. The drywall fitters were at the house at 8.00 sharp, just as described in the construction schedule. But unfortunately the material was not there yet. So the two gentlemen first began by marking out the ceiling heights on the upper floor, which, incidentally, will apparently only be 2.48m high and not 2.51m as planned. Well…that is not decisive, but it is a small deviation.
We then used the time briefly to agree which drywall partitions are to be built where, and of course asked the “obligatory” question of whether we could do something nice for them, e.g. in the form of coffee and sparkling water – which was gratefully accepted.
At lunchtime we drove to the house once more and the two gentlemen were still waiting for the material delivery. “It should actually have been here by 12…” – which at about 12.30 no longer really works. At about 13.30 a lorry with a crane then stood in front of the house, finally delivering the drywall material.
Well, but now there is still a little problem: the site toilet is gone. Richter Haus had it collected because they were not satisfied with the emptying – there is something in that. Summer flowers do smell better, indeed. Unfortunately, no new one has been delivered yet. So Steffi called the site manager once more, who thanked her for the information – perhaps she should officially offer a bit of assistance 悐 . Now we are curious whether the gentlemen will know tomorrow during their breaks where they can go. Luckily our holiday home is not far away – we also told the drywall fitters that today – so no problem…overall.
Tiles – Part 1
8 pictures
Now that we had successfully ended the tile alert the day before yesterday, work began straight away – “getting down to work”.
First the tiles were brought into the house and distributed accordingly on the ground and upper floors. The packs are really very heavy with such large tiles. After we had briefly discussed the details again with the friendly tiler (including whether coffee with or without milk), we drove home eager with anticipation. Yesterday and this evening we then found truly perfect work. The tiles are cut out super precisely, the joints very narrow and the edge trims perfectly finished. Really impressive!
But today the electricians were also back to saw the missing openings for the ceiling spotlights, to continue wiring the distribution board and to “switch on” a few sockets. The house is now disconnected from the temporary site power box and finally connected to the utility supplier. So if anyone is interested in a site power box, we have listed it on Ebay (as of today)…
Ceiling spotlight opening in the home cinema room. At the back an HDMI socket and a Schuko socket for the projector, which I will fix to the ceiling next to it.
Oh yes, and then the stairs into the loft space were also installed and on the driveway the foundations for the carport posts were completed.
In short, today was another lovely house-building day for us – you can see how things are progressing and that we are slowly steering into the home straight. Lamps and other furnishing items are already piling up here… “House, look to the horizon, we are coming! Can you see us yet?”
Painting work – Part 1
6 pictures
Today, in eager anticipation, the company Wendt came by to start the painting work. Time is slowly getting tight if 13 October is to be met. We first went through all the rooms and discussed everything – which colour where, what how when, etc. Then of course our obligatory “coffee-or-can-we-do-anything-else-for-you question” came up again, but Mr Wendt and his employee were also interested in filled bread rolls and asked where one could buy some, because the party service in the neighbouring village has its closing day. That seemed too much effort to us, and we simply told him that we would get them…
We were quite surprised how far the two gentlemen had got: almost all rooms had already been sanded and in the upper floor many rooms had already been papered with fleece. We also saw that a “paste gun” is used for this – the days of the paste brush and co. are probably over.
The painting work is supposed to be completely finished by Friday – we find that really ambitious. Back then, with the first house, I took about 3 weeks – but I am not a professional either and I do not have a paste gun either.
And on Thursday the stairs will be installed and the moisture in the screed measured again – fingers crossed that the value is now at <= 1.8 CM-%!
Oh yes – and now we also know that construction of the carport starts on 4.10. – by then the driveway should also be paved to that extent – so that fits.
Stairs etc.
11 pictures
Today I already have to add “etc.” to the heading, otherwise the line length might not suffice. I will put this blog in the “Interior finishing” category even though work continued outside.
I was at the house at about 7.20 to open the door to the utility room for the landscape gardeners. Water is needed and since the outside taps are not yet connected, that is the only option. I thought I would be the first at the house today for once, but I was quite wrong. Three teams were already at work: “H&K Garten-Design”, “Tischler Kaiser” and “Malermeister Wendt” – so a little advertising for all three right here… – quite a hustle and bustle at and in the house – final-sprint mood, simply.
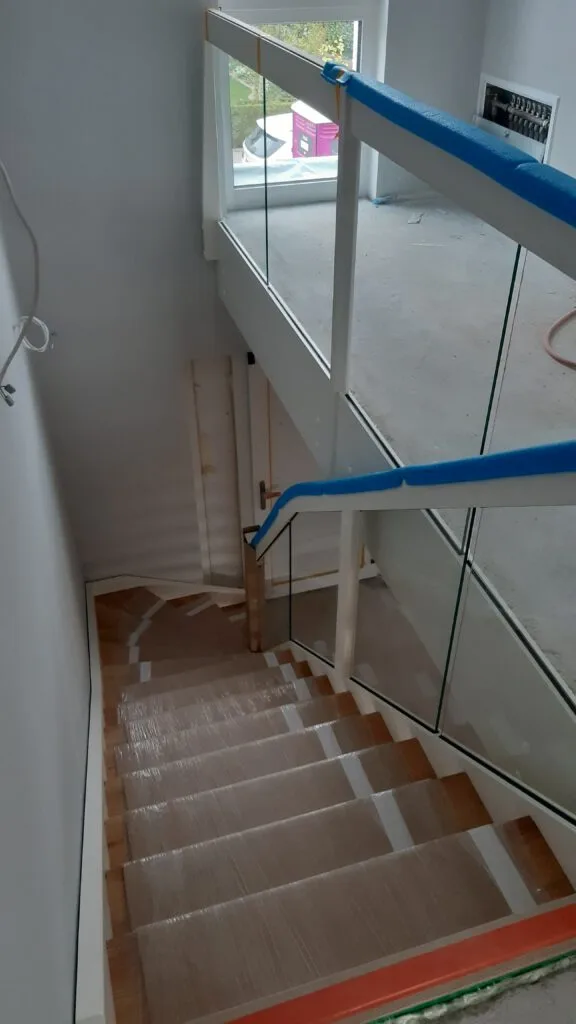
At lunchtime we went to the house again and saw that the stairs were almost completely installed. Wow! They look absolutely super! Since they are open and have a glass balustrade, the hallway visually still looks just as big. And thanks to the grey colour, the white stringer and the posts and handrails really come into their own. This is not just a staircase, it is a really beautiful “piece of furniture”!
The rooms were meanwhile almost fully painted too and Mr Wendt was just fitting our decorative coving in the living room. We then briefly discussed whether it is not a bit “old-fashioned”; we somehow do not think so, but Mr Wendt evidently does.
悐 Admittedly, we would not do that in every room either, but in the living room it does give a homely impression – a matter of taste, of course.
Outside there was a small discussion yesterday about how the driveway under the carport can be laid. The shed door is lower than the door of the utility room and also lower than the plinth façade insulation of the house – and in addition a fall towards the drainage channel has to be achieved.
A solution was then found, and the drainage on the driveway has now also been largely completed.
Tomorrow at lunchtime the parquet fitter Mr Wollschläger will also come by to discuss the details with us. We are just still nervous that the screed is still too damp. The company Kaiser measured 2.0% electronically today, but as already written we need <= 1.8%. Unfortunately a building dryer has also given up the ghost – Mr Wollschläger wants to bring some, though, and will measure the moisture once more directly using the CM method, i.e. directly in the screed. See also this post on the “little flags” in the screed. Postponing the parquet appointment is not an option; too many subsequent appointments depend on it.
But as the saying goes: “Let us wait and see – then we will see!”…
Handover!
2 pictures
This time a title with an exclamation mark. A special day that simply deserves an exclamation mark. There are few photos for it, but rather a bit of text instead.
The last week turned out to be somewhat turbulent after all – final-sprint mood, in which unfortunately not everything always runs smoothly – but that is probably normal with such a long and relatively large project.
At times we had 4 companies simultaneously in and at the house to carry out the last remaining work. Not easy to coordinate, as the doors, for example, have to wait for the parquet – nevertheless both companies were in the house only slightly staggered in time.
Yesterday at lunchtime and in the evening we went through everything once more and wrote down the defects and the work still outstanding. We checked every window and every door, the showers and taps etc., and inspected everything for dents and scratches. I then created an Excel list that can be filtered by company name and sent it to Richter-Haus, to the site manager and also to our BSB consultant.
It was somewhat “unfortunate” that three core drillings still had to be made in the east wall for the fans (guest WC, bathroom and utility room (HWR)). We had pointed out for a long time that this was still outstanding, and now it was finally done – but after papering and painting had already been done. Despite an industrial vacuum cleaner, there is now once again filling and painting work to be done because of Poroton dust, which could have been avoided.
Today we then met and went through everything. Overall the atmosphere of the conversation was pleasant and friendly and there was at no time any
disagreement. The BSB consultant also had only a few additional comments on our list and praised “between the lines” the professionalism of the construction as a whole – nevertheless there are things that still have to be corrected and completed, especially in the sanitary area. Our Excel list and the additional comments were recorded as an annex to the handover protocol, and now the outstanding work and defects have to be completed or rectified by 29.10.
We are now looking forward to the kitchen tomorrow and to the move on Monday – at least as far as the furniture is concerned. We will bring the rest into the house gradually over the course of next week – and then there will also be a few final blog closing photos from inside and possibly also a video of the rooms.
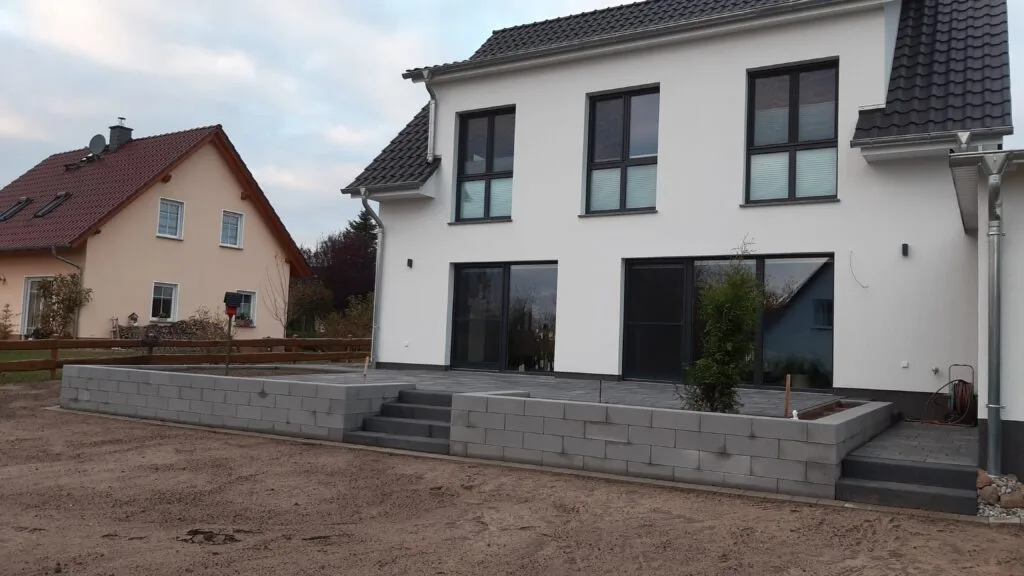
But we also do not want to forget our hard-working garden and landscape builders, who continue to be busy with the outdoor facilities every day in parallel. At the moment the stone wall around the south terrace is being built; it also looks very promising again.
In the photo you can see on the left the two steps leading from the carport onto the lawn. In the middle the four steps from terrace height down to lawn level. The area at the top of the picture is still to be excavated and disposed of. At the top left of the picture is the inspection chamber of the drainage. But there will be a few more posts on this in the next few days until the work is finished. Please switch to the category “Garden area” in this blog if necessary…
04
External works
November 2021 – April 2022 · 2 posts
Garden area completed
9 pictures
Today another chapter of our blog was closed, and with it actually the entire blog. H&K Gartendesign has completed the outdoor work. Today the last remainder of the west terrace was also finished. As already mentioned before, we can only recommend the company most warmly – super nice and competent staff, and all of it at a fair and reasonable price. You know the saying: “Buy cheap, buy twice”. It was a great pleasure to be with the gentlemen here and we were also soon “on first-name terms”. Really nice! And actually a pity that we will not see each other as often now… Now another short final tour in photos:
A pity that the turf did not work out any more. It is unfortunately already too cold for it now. We will tackle that in spring – then we can also plan and fit the sprinkler system straight away, as the corresponding empty conduits have already been laid. However, we will probably do all of that ourselves together with the garden lighting.
I will write a final post for the garden area once the canopy and the carport have been painted and the rhombus cladding towards the neighbouring garage has then been fitted to the carport…
Canopy painting – the final action
2 pictures
So, this is now really the last post in this building blog, but it simply had to be included: today our canopy was finally painted – the outdoor temperatures simply did not allow it before. It simply could not stay like that in grey and with the masked-off apron.
怀 That was the last outstanding item we still had on our list, and now I can finally tick that one off too and inform Richter Haus accordingly that we are now completely on our own.
In May the terrace roof will still be erected, and yesterday we also commissioned the
irrigation system, which will be installed at the beginning of June, and then we will finally lay the turf ourselves.
Later I will then install the outdoor shower behind the shed and then that is it for now…but that goes too far here.
For anyone interested, I also recommend reading our “ Conclusion ” and our “ Tips ”.
We show the completed solid-construction house in a separate photo series. Viewings of selected reference houses can be requested after prior personal arrangement.
This website does not embed any third-party services. We only store on your device what you allow here. You can change your choice at any time via “Cookie settings” in the footer. More in our privacy policy (German only).