A town villa
to come home to
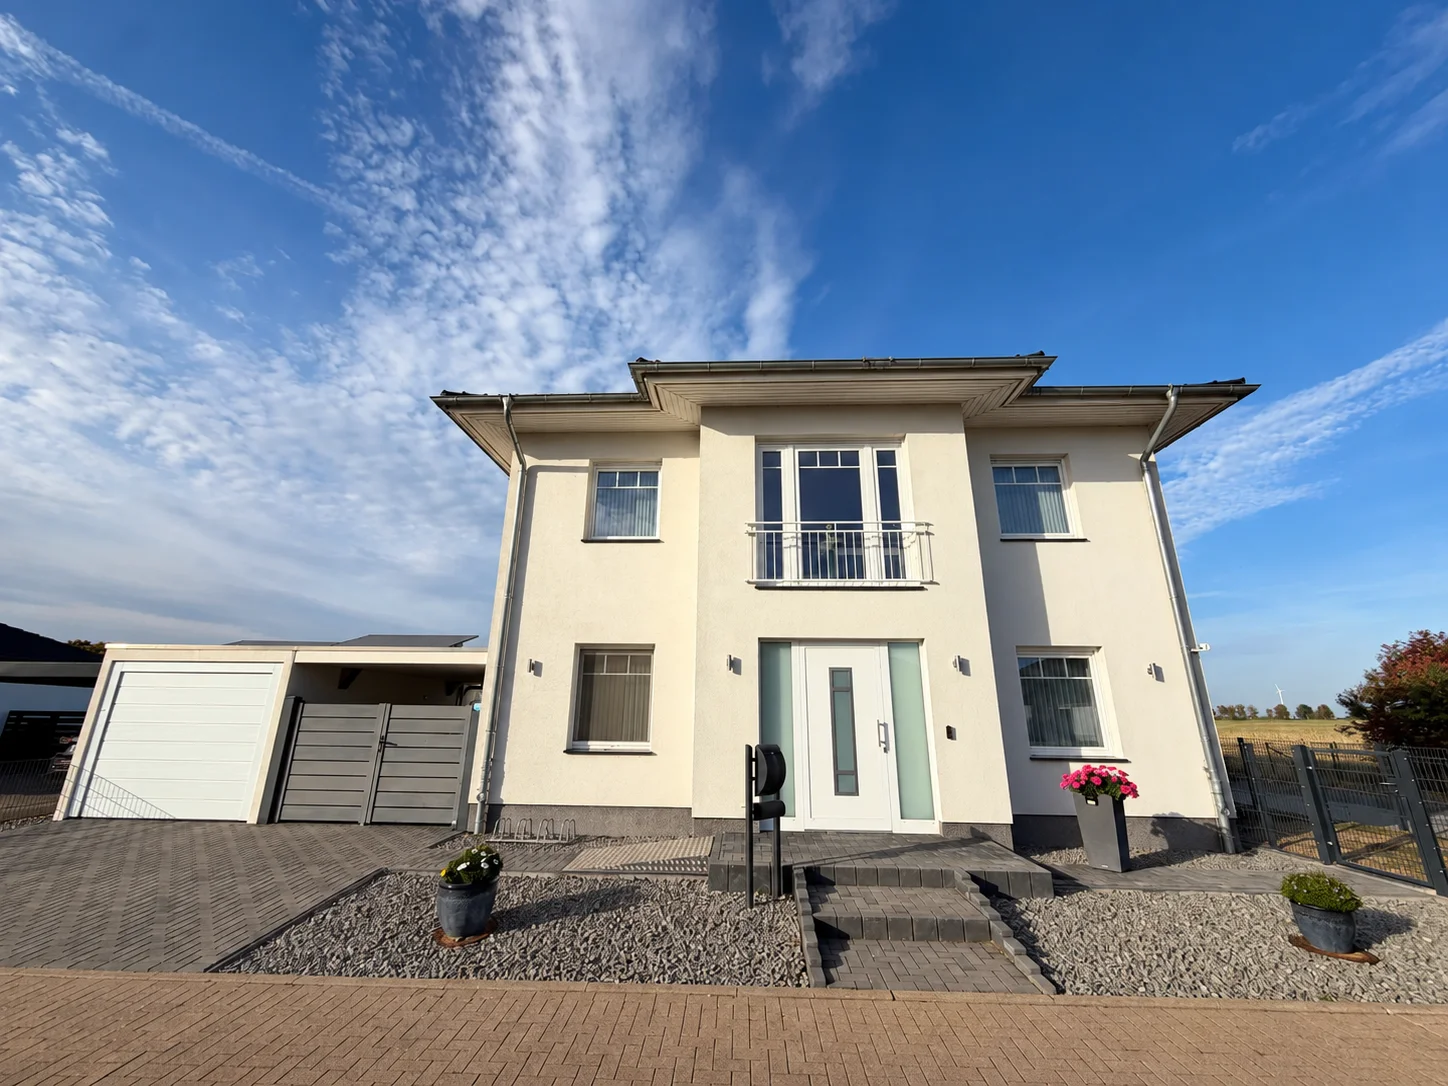
This town villa shows the clear architecture the house type stands for: two full storeys, a gently pitched hipped roof with a wide overhang and an emphasised central entrance with a French balcony on the upper floor. The white rendered façade, white muntin windows and anthracite accents on gate, fence and carport give the house a calm, welcoming appearance.
- House type
- Town villa
- Construction
- Solid house
- Storeys
- 2
- Roof type
- Hipped roof
- Special features
- French balconies, garage with carport
- Outdoor area
- Terrace with glass extension and garden
Plenty of light on the garden side
Tall windows with French balconies on the upper floor open towards the garden. A glazed extension on the terrace extends the living area outdoors.
You can find our town villas as a basis for your own design under Town villas. How this becomes an individual design is described under Architecture and planning.
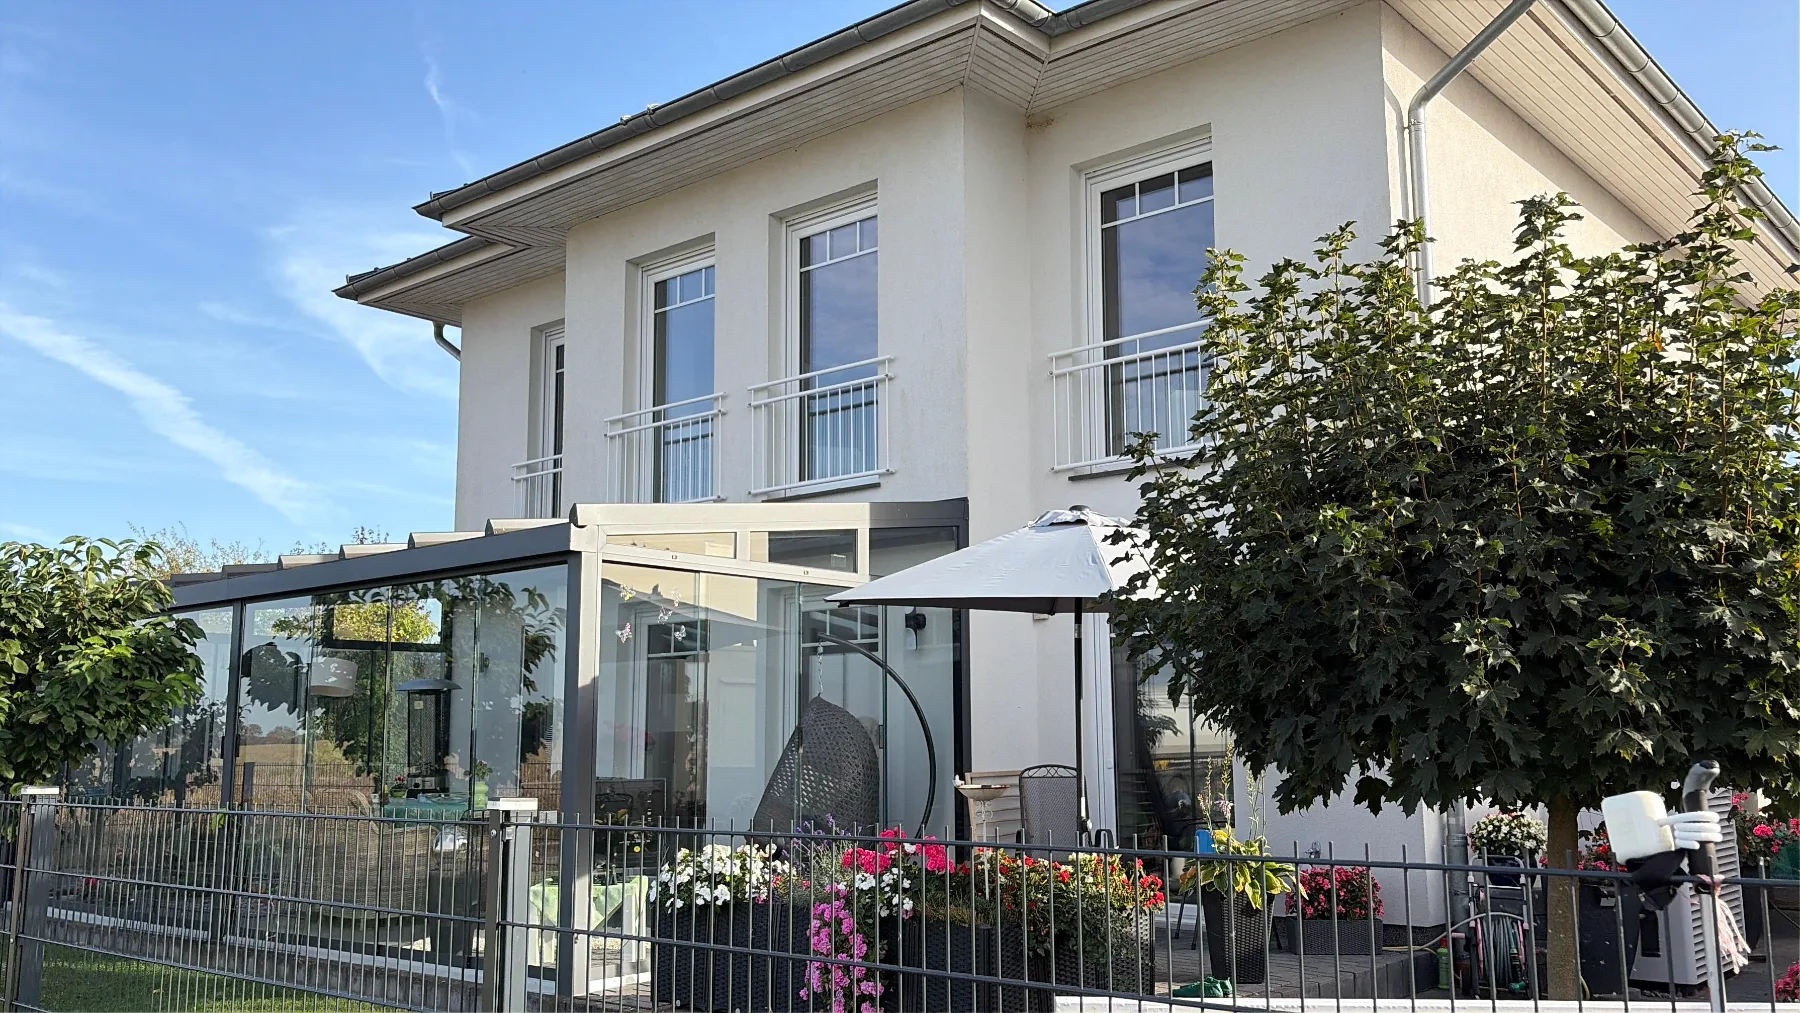
The photos show the house from the street, the driveway and the garden side.
More completed projects and the full construction diary of one of our clients:
Your home starts with your idea.
Would you like to build an individual solid house in Berlin or Brandenburg? We advise you personally on architecture, floor plan and the possibilities for your plot.