Individually planned. Carefully built. Lasting in value.
Our houses without a basement receive a reinforced concrete floor slab in accordance with the structural design. In multi-storey houses, reinforced concrete ceilings are built in accordance with the structural calculations. Bungalows with a roof pitch of up to 35° generally receive a timber joist ceiling in accordance with the building and performance specification, unless another ceiling construction has been contractually agreed. We plan the wall structure and design to suit each house.
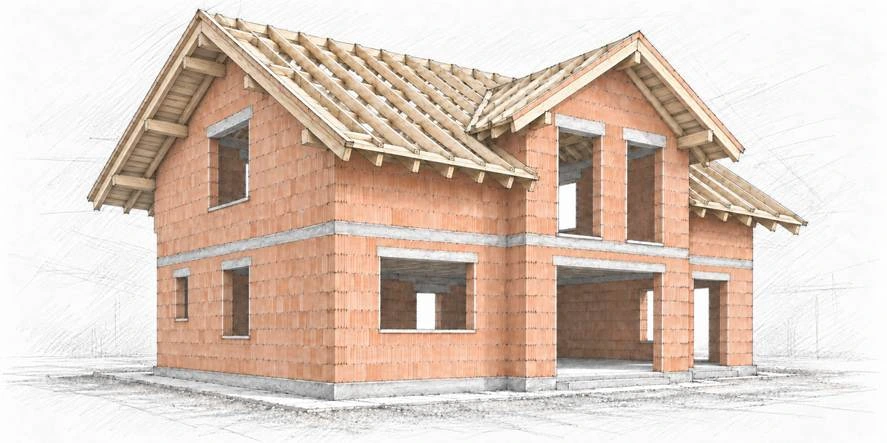
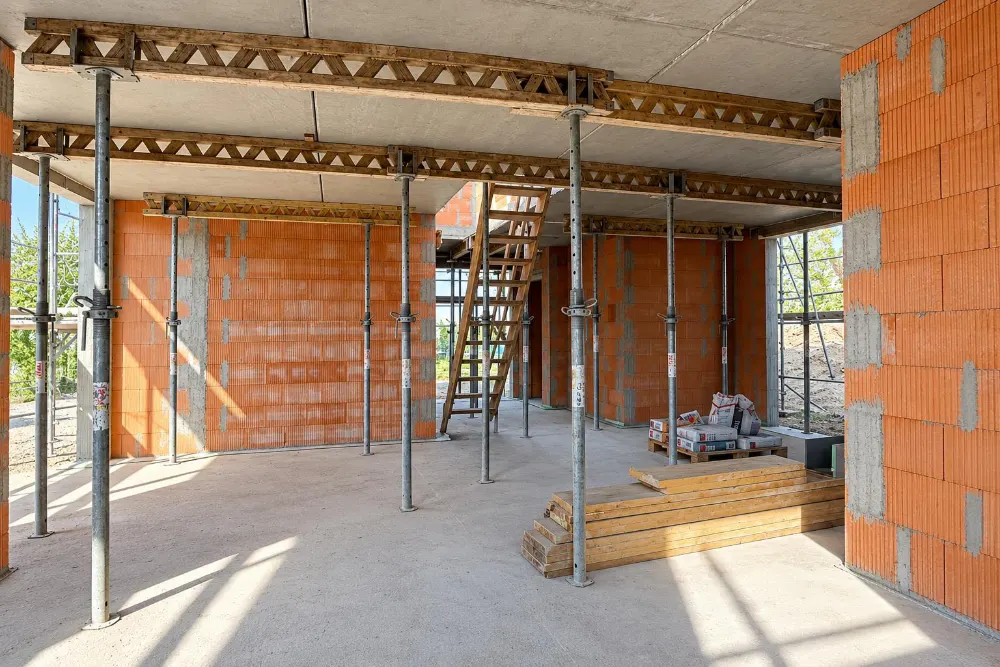
Solid external walls, a ceiling construction suited to the house type and a craftsman-built roof truss.
Solid features, that are standard with us.
01
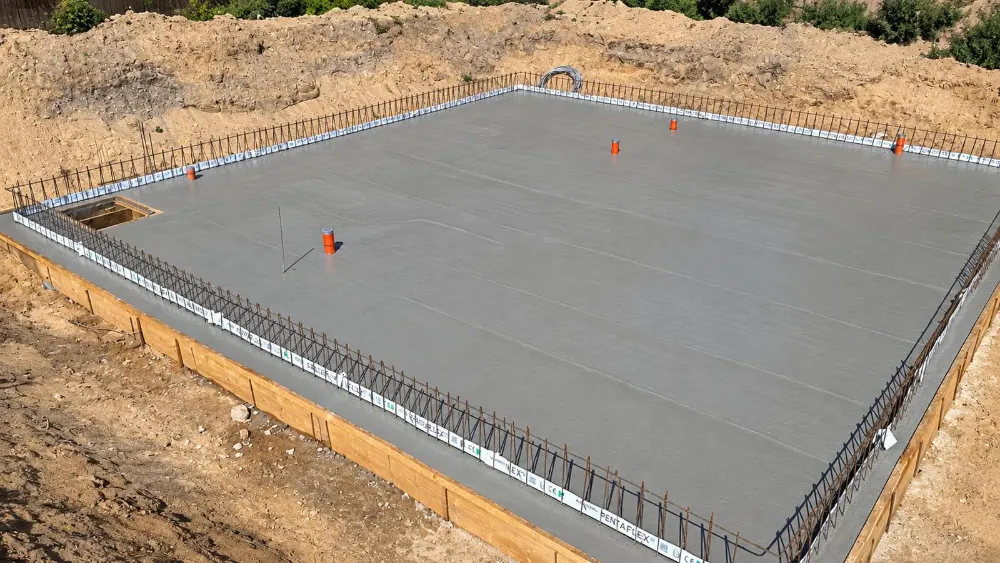
Reinforced concrete base slab
For houses without a basement, a reinforced concrete base slab of up to 20 cm is provided; with a contractually agreed waterproof (WU) basement, up to 25 cm – in each case in accordance with the structural design and the building specification.
02
Ceiling construction suited to the house type
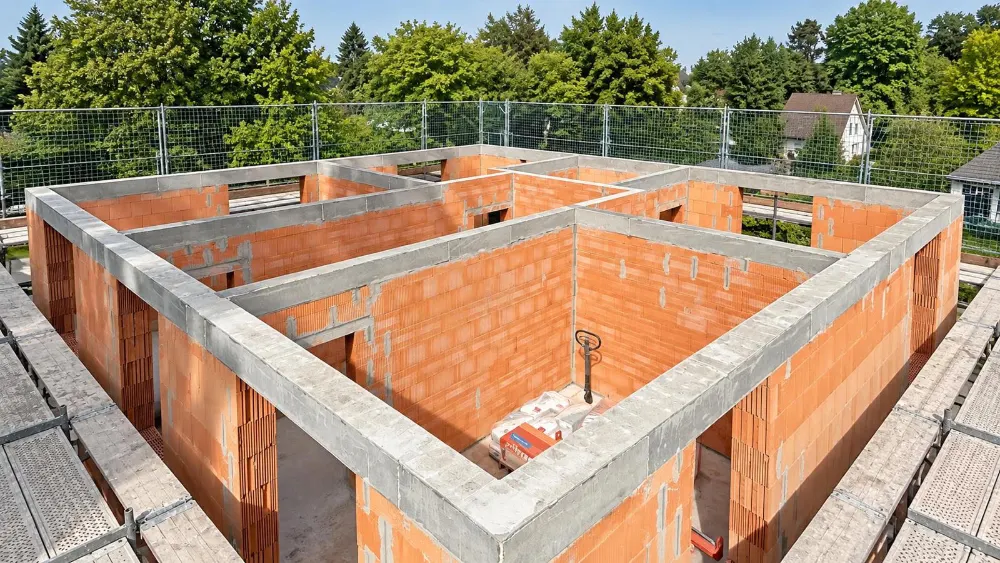
In multi-storey houses, reinforced concrete ceilings are built in accordance with the structural design. Bungalows with a roof pitch of up to 35° generally have a timber joist ceiling. The building and performance specification and the agreement for each house are decisive.
03
Solid Poroton masonry with thermal insulation
In our standard specification the external walls are built from 24 cm Poroton brick masonry combined with an additional 14 cm of thermal insulation. This combines the advantages of solid construction with effective thermal protection. How the building envelope, heating technology and photovoltaics work together is described under Energy and photovoltaics.
04
75 cm roof overhang
As standard our houses have a generous 75 cm roof overhang on the eaves sides. It protects the facade from the weather, provides additional shade depending on the position of the sun and shapes the high-quality character of a Richter house.
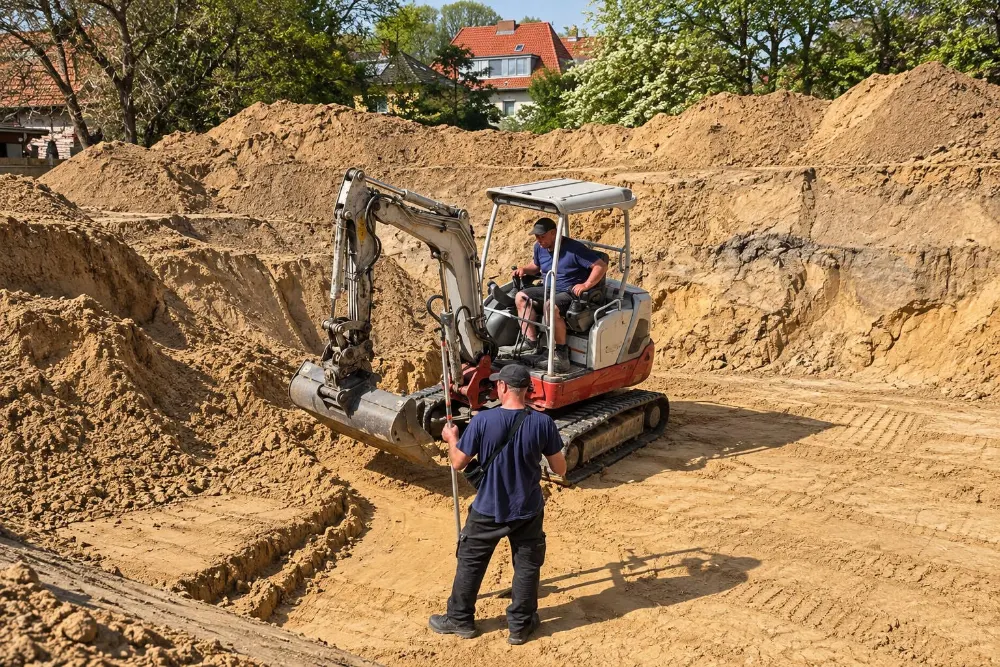
Earthworks and preparation of the foundation.The reinforced concrete floor slab.Solid Poroton brick masonry.Reinforced concrete ceiling during curing.
Solidly built. Living well for the long term.
Durable and value-retaining
Solid building materials and a sound structure create a home designed for long-term use. This durability is an important basis for the lasting value of the property.
A pleasant indoor climate
Solid walls can absorb heat, store it and release it again with a time delay. This supports balanced room temperatures and a pleasant feeling of living in every season.
Quiet and comfort
Solid external walls and a ceiling construction planned to suit the house type create good conditions for living comfort and sound insulation. The specific execution depends on the design of the house.
High fire protection
Solid mineral building materials are non-combustible and thus make an important contribution to the preventive fire protection of the building.
Stability and safety
Solid construction stands for high load capacity and lasting stability. Base slab, walls, floor slabs and roof structure form one carefully planned and coordinated building.
Economical in the long run
Durable components, coordinated thermal protection and careful execution can help to limit the maintenance and energy requirements of the house over the long term.
Solid construction to your wishes.
Our standard is solid – and our planning stays individual. That is why we are not tied to a single solution when it comes to the wall construction. Depending on the clients' wishes, the architecture and the energy requirements, we can build different solid external wall constructions.
Poroton masonry with additional thermal insulation
Our standard specification combines 24 cm Poroton brick masonry with an additional 14 cm of thermal insulation.
Monolithic Poroton masonry
On request we also build the external walls monolithically from 36.5 cm Poroton bricks. The external wall then needs no additional external insulation system.
Poroton bricks with integrated insulation filling
Highly insulating Poroton bricks with an integrated insulation filling can also be used according to the individual design.
Solid external walls of aerated concrete
Alternatively the house can be built with solid external walls of aerated concrete. This construction method is also planned to suit the particular design and the energy requirements.
In this way our clients do not receive a predetermined solution, but exactly the solid wall construction that suits their house and their personal ideas.
More than solid: building individually with Richter Haus.
A house instead of a predefined model
We do not put a fixed house model at the centre, but the future home of our clients. Floor plan, architecture, construction and fittings are coordinated individually.
A strong standard
A reinforced concrete floor slab, solid external walls, a ceiling construction suited to the house type and the planned roof overhang form the basis of our construction. The details are set out in the building and performance specification and the design of the house.
Flexible solid construction methods
Whether Poroton masonry with thermal insulation, a monolithic external wall of 36.5 cm Poroton bricks, filled Poroton bricks or aerated concrete: we plan the wall construction to suit the project and the wishes of our clients.
Carefully coordinated
From the foundation and external walls to the appropriate ceiling construction and the roof, all components are considered as part of one overall concept.
Clearly described services
The common building and performance specification applies to our house models. The specific construction and fittings result from the design and the supplementary contractual agreements for each house.
Personal service in Berlin and Brandenburg
We accompany clients in Berlin and Brandenburg personally on the way to their individual solid house – from the first idea through to completion.
What makes a good solid house.
The quality of a solid house is not decided by the thickness of individual components alone. Careful planning, properly executed junctions and the coordinated work of all trades matter just as much. That is why we look at every Richter house as a whole.
In this way, a carefully planned foundation, solid external walls, a ceiling construction suited to the house type and a craftsman-built roof create a lasting home tailored to the needs of its residents.
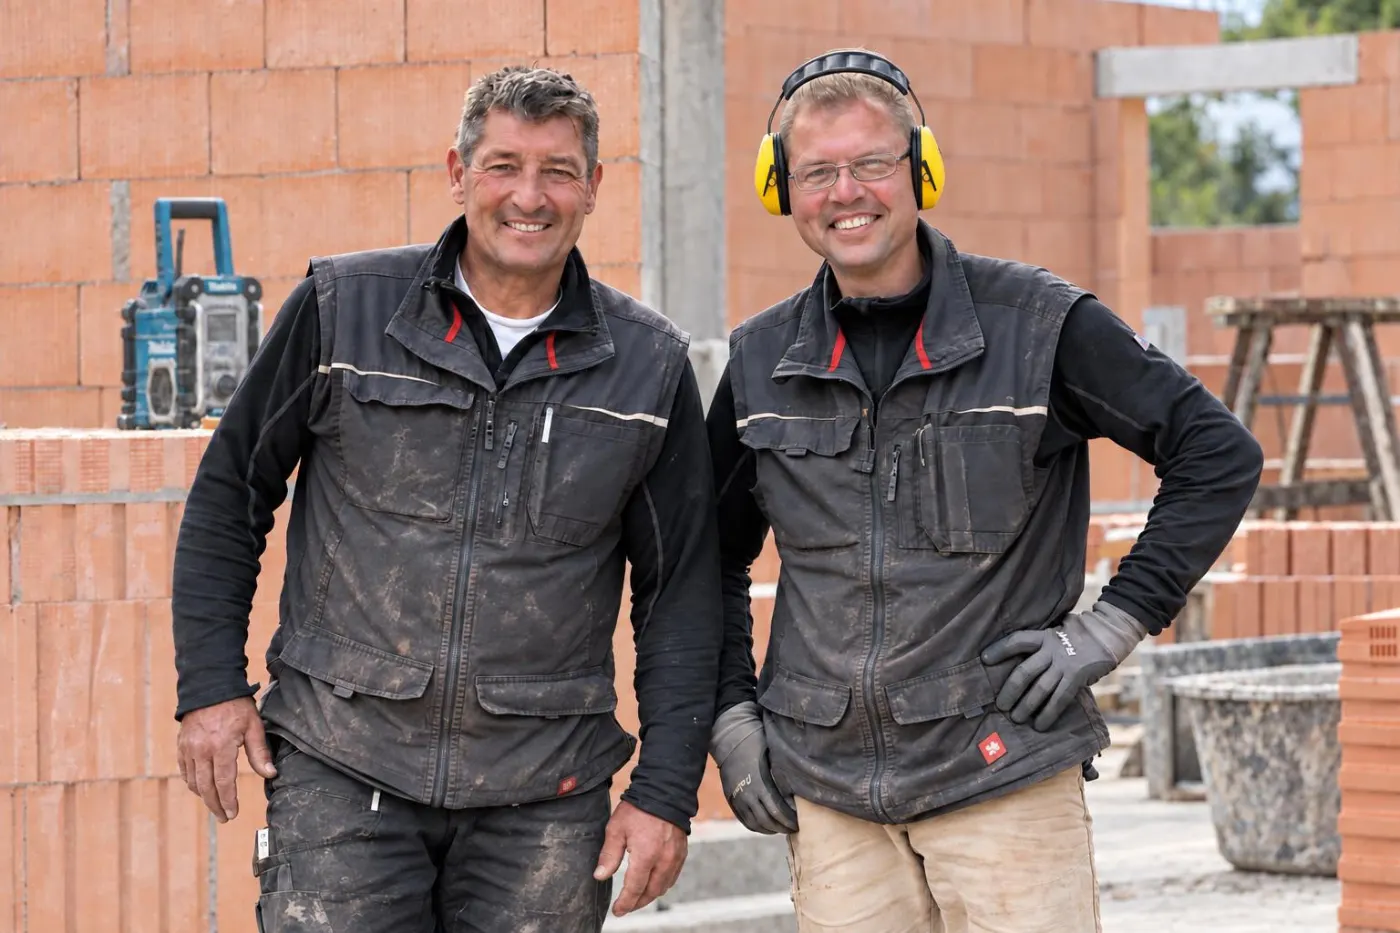
Our shell construction team on site.
Frequently asked questions about solid house building.
01What is included in the Richter Haus standard specification?
The standard specification includes, among other things, the foundation according to the structural design, solid external walls and a ceiling construction suited to the house type. Multi-storey houses have reinforced concrete ceilings; bungalows with a roof pitch of up to 35° generally receive a timber joist ceiling unless otherwise contractually agreed. The exact scope of services is described in the building and performance specification.
02Is monolithic construction possible as well?
Yes. On request the external walls can be built monolithically from 36.5 cm Poroton bricks. Poroton bricks with an integrated insulation filling are also possible.
03Does Richter Haus also build with aerated concrete?
Yes. Depending on the clients' wishes and the requirements of the project, the solid external walls can also be built of aerated concrete.
04Is the wall construction the same for every house?
No. Alongside our standard specification we offer various solid wall constructions. The specific version is defined to suit the house and the individual requirements.
05What roof overhang do Richter houses have?
As standard our houses have a 75 cm roof overhang on the eaves sides. It protects the facade and is at the same time a characteristic design feature of our houses.
Build on a strong standard and individual options.
Would you like to build an individual solid house in Berlin or Brandenburg? We advise you personally on architecture, floor plan, wall construction, fittings and the options for your plot.
This website does not embed any third-party services. We only store on your device what you allow here. You can change your choice at any time via “Cookie settings” in the footer. More in our privacy policy.