Our homes

Building a Taunus house in Berlin and Brandenburg

Classic architecture with space on two levels.

Our selection

A Taunus house combines clear, balanced architecture with living space on two levels. Our solid-built models are starting points for your planning. Size, façade and floor plan can be tailored to your plot and your wishes – for example with extra space for working, for guests or for the family.

All models

Your home starts here.

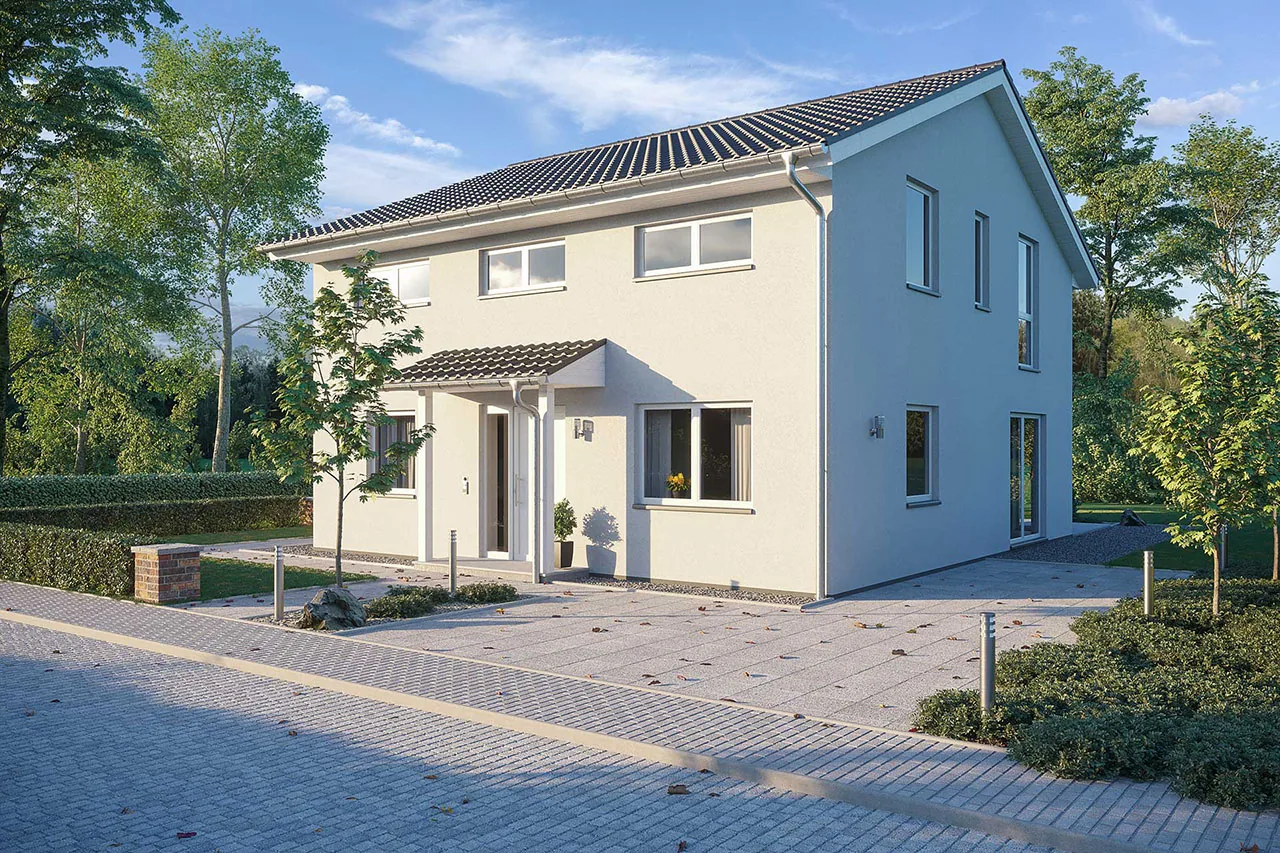
The Taunushaus 144 combines classic house architecture with a living space of around 144 m². The well-thought-out layout over two floors and flexible floor plans create a comfortable home with plenty of space for individual family living.

Discover the house
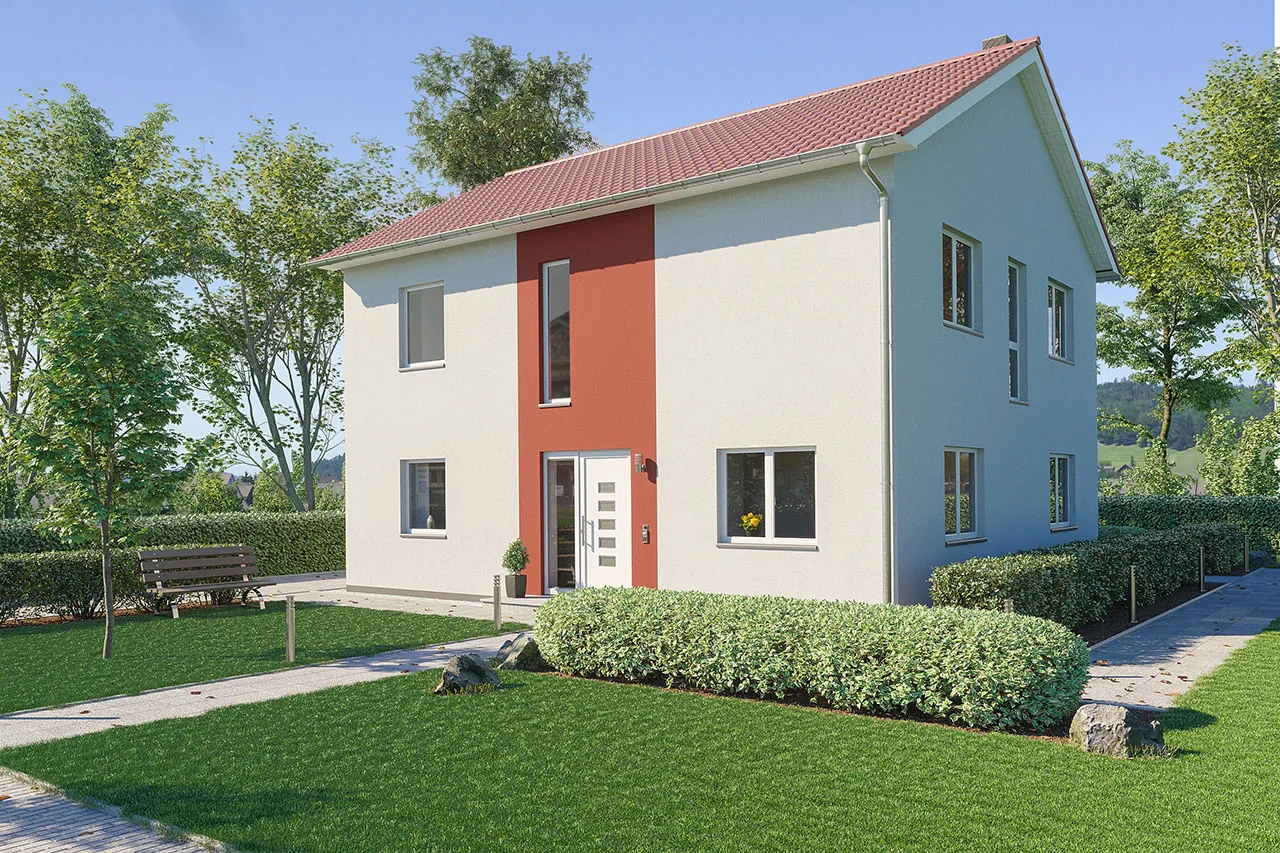
The Taunushaus 147 combines timeless architecture with a living space of around 147 m². The generous layout over two floors and flexible floor plans create a comfortable home with plenty of space for individual family living.

Discover the house
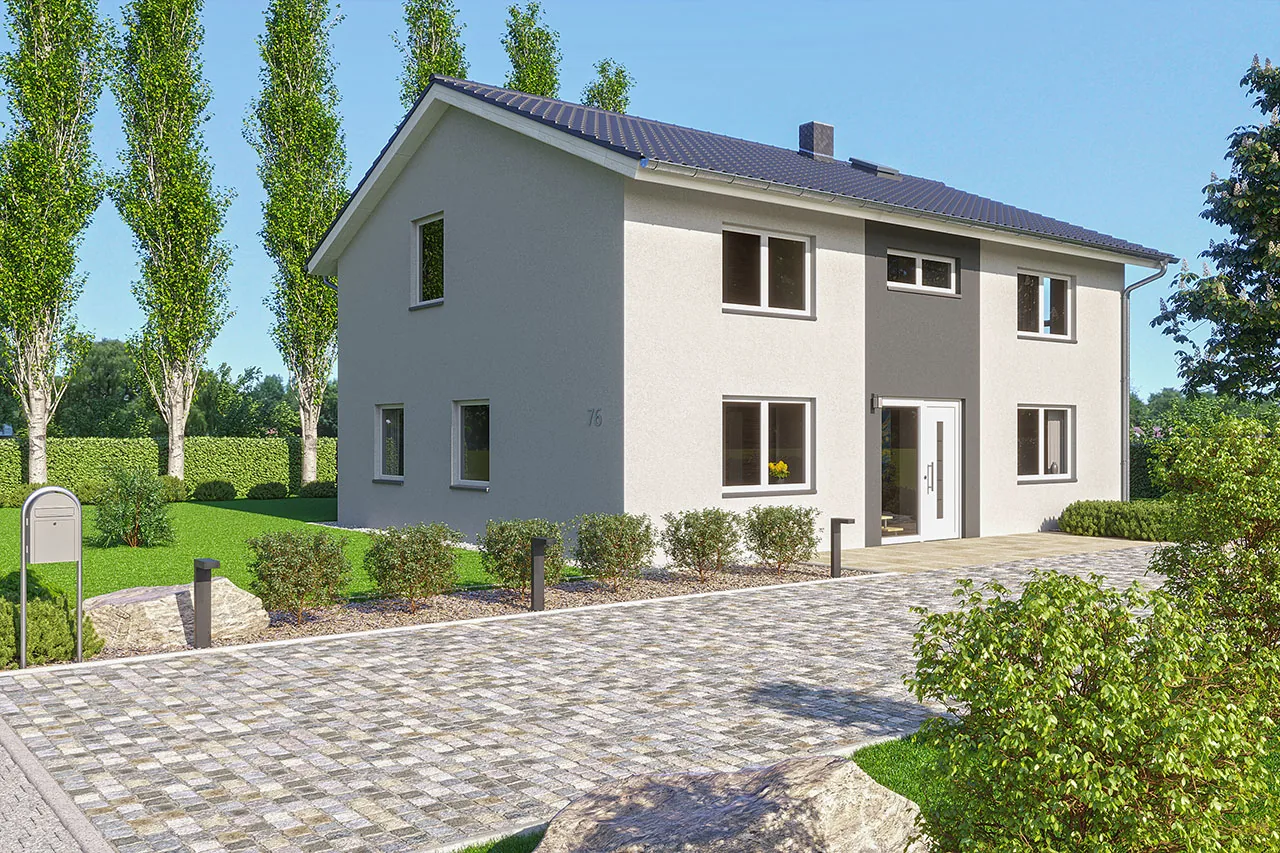
The Taunushaus 150 combines timeless architecture with a living space of around 151 m². The generous layout over two floors and flexible floor plans create plenty of space for comfortable and individual family living.

Discover the house

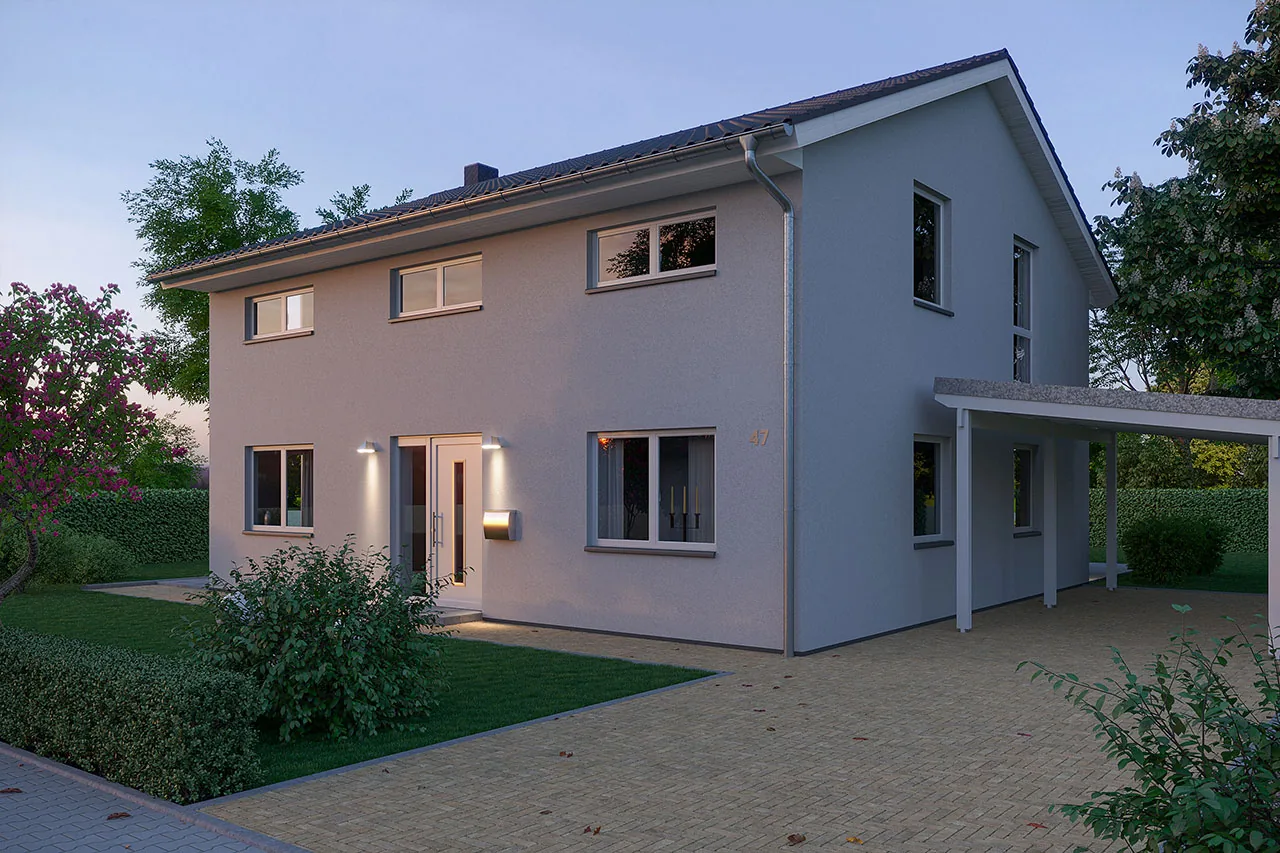
The Taunushaus 155 combines classic architecture with a generous living space of around 155 m². The spacious layout over two floors and flexible floor plans create plenty of space for comfortable and individual family living.

Discover the house

Your dream home. In the best hands at every moment.

Arrange a personal consultation
Back to top