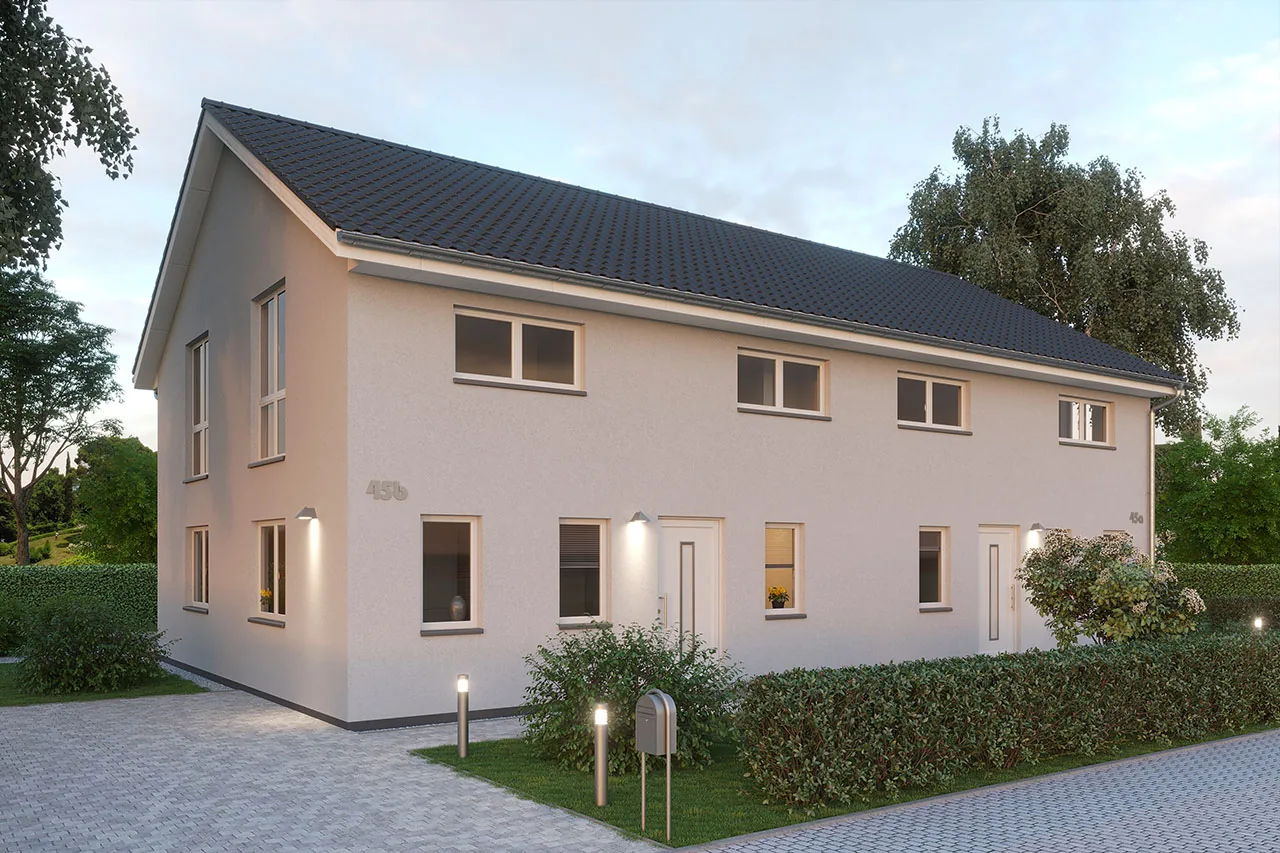
The Doppelhaus 124 combines modern architecture with a total living space of around 248 m². Two generously planned residential units and flexibly adaptable floor plans create comfortable living space for two families.
Discover the house
Two halves, individually planned.
A semi-detached house combines two separate residential units in one building. It is suitable for two families, several generations or a combination of owner occupation and letting. Our solid-built models show various possibilities. We plan the floor plans of both halves to suit the people who will live in them.
The Doppelhaus 124 combines modern architecture with a total living space of around 248 m². Two generously planned residential units and flexibly adaptable floor plans create comfortable living space for two families.
Discover the house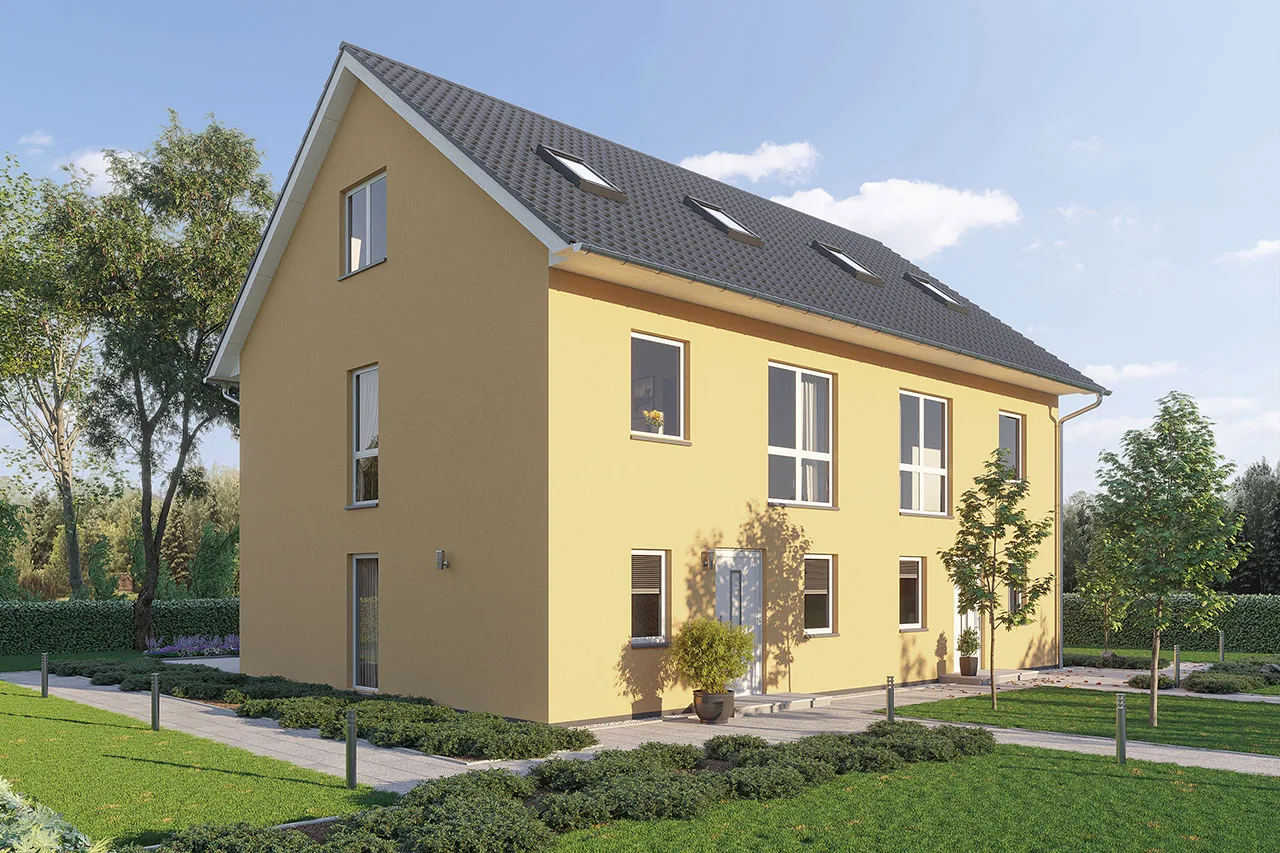
The Doppelhaus 127 combines modern architecture with a total living space of around 254 m². Two generously planned residential units and flexibly adaptable floor plans offer comfortable living space for two families.
Discover the house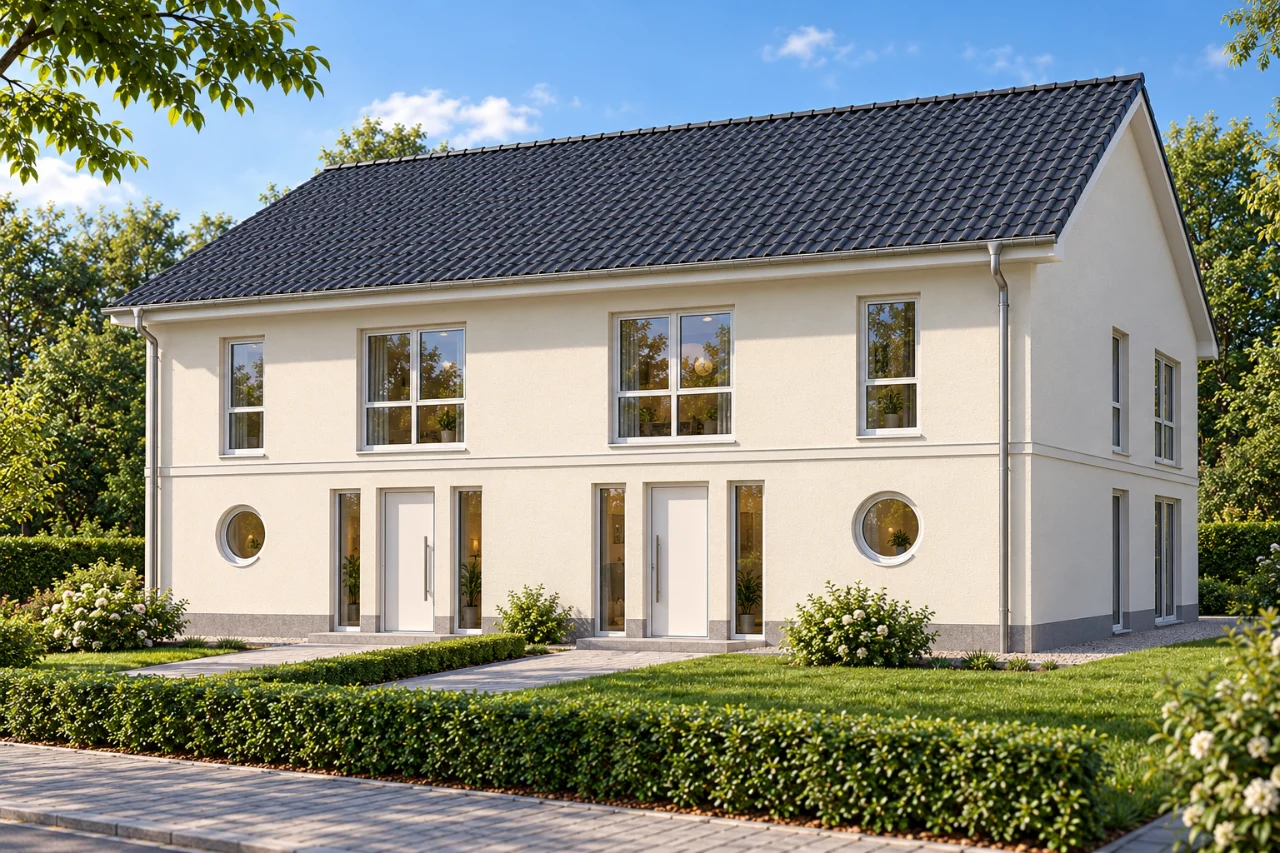
With the semi-detached house 106 by Richter Haus you can realise your own home in Berlin or Brandenburg. Each semi-detached half offers around 106 m² of living and usable area with four rooms on two levels. The open living area, a separate study and the classic gable roof combine practical living with timeless architecture.
Discover the house