Our homes

Building an architect-designed house in Berlin and Brandenburg

Architecture according to your ideas.

Our selection

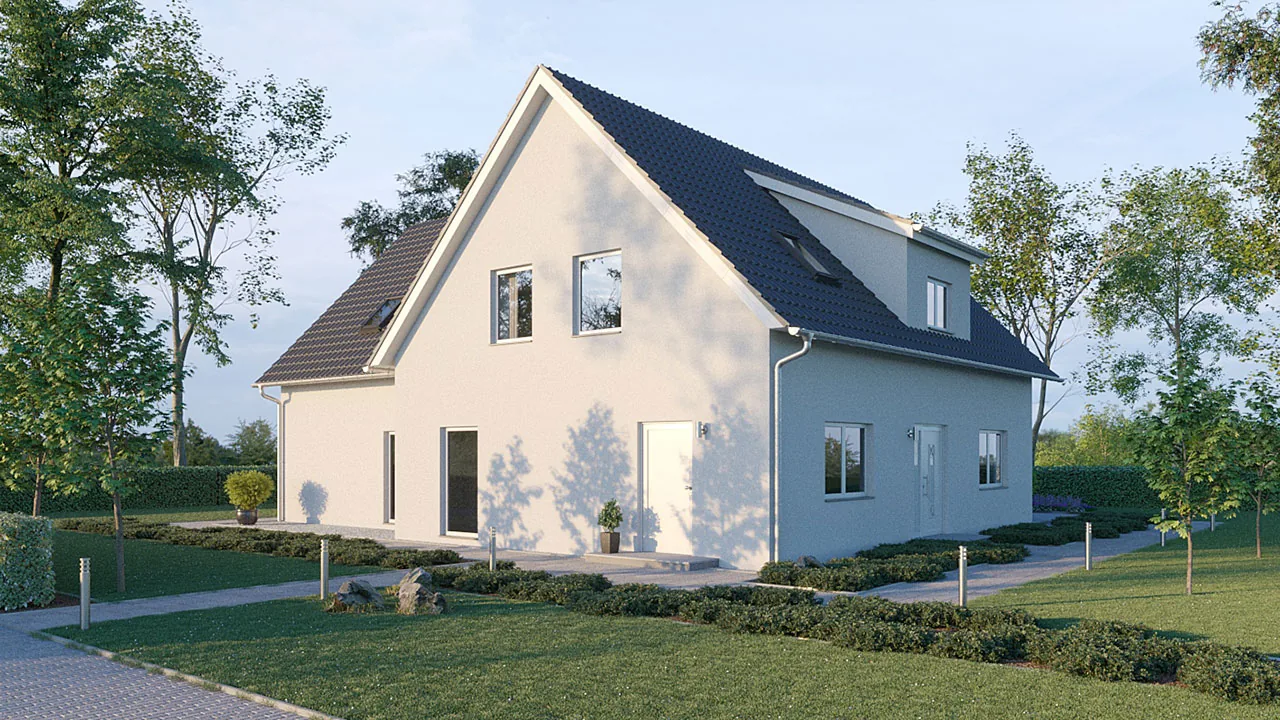
Our architect's houses show different possibilities for an individually planned solid house. We develop building form, façade and floor plan to suit the plot and your living wishes. The house models shown serve as inspiration for planning your own house.

All models

Your home starts here.

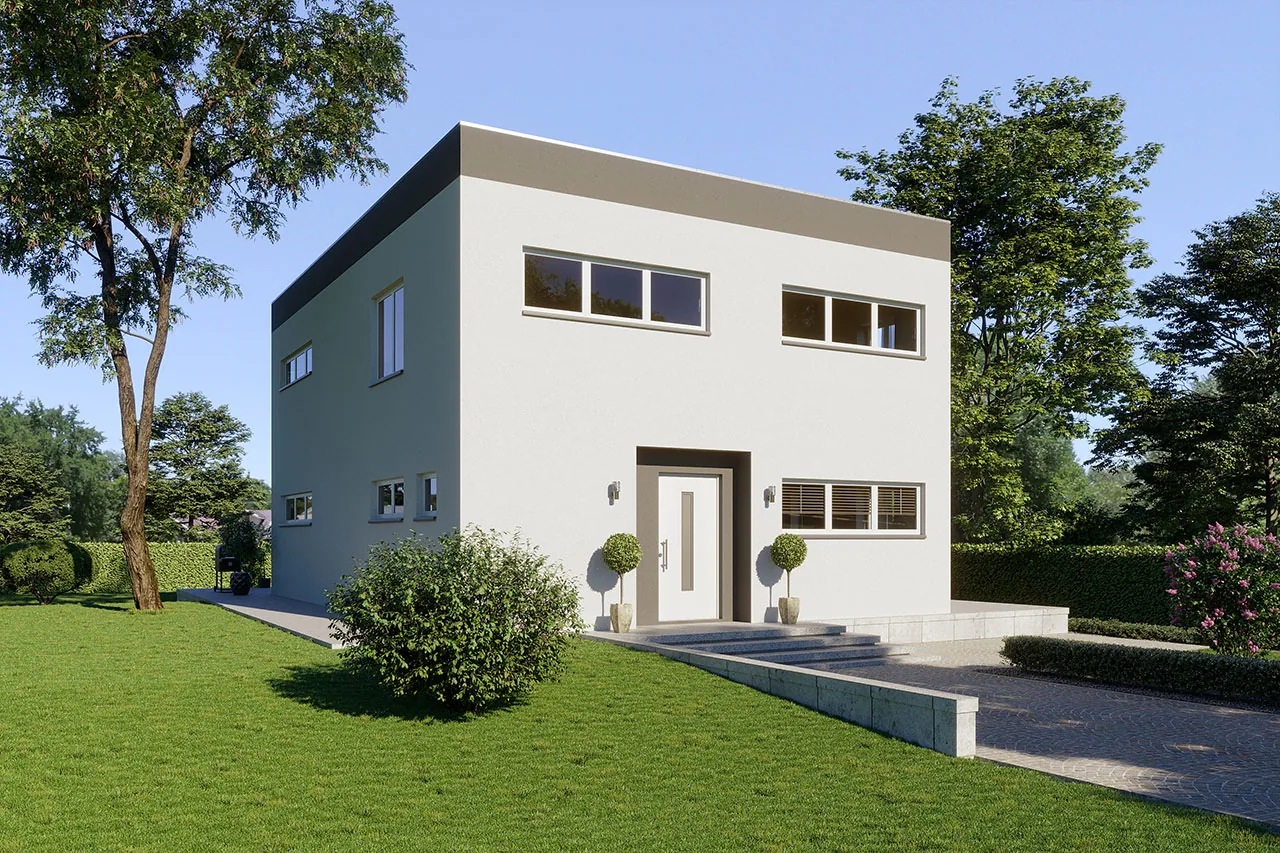
The architect's house Cube 1 combines modern, clear architecture with a living space of around 163 m². The generous layout over two full storeys and flexible floor plans create plenty of space for individual and comfortable living.

Discover the house
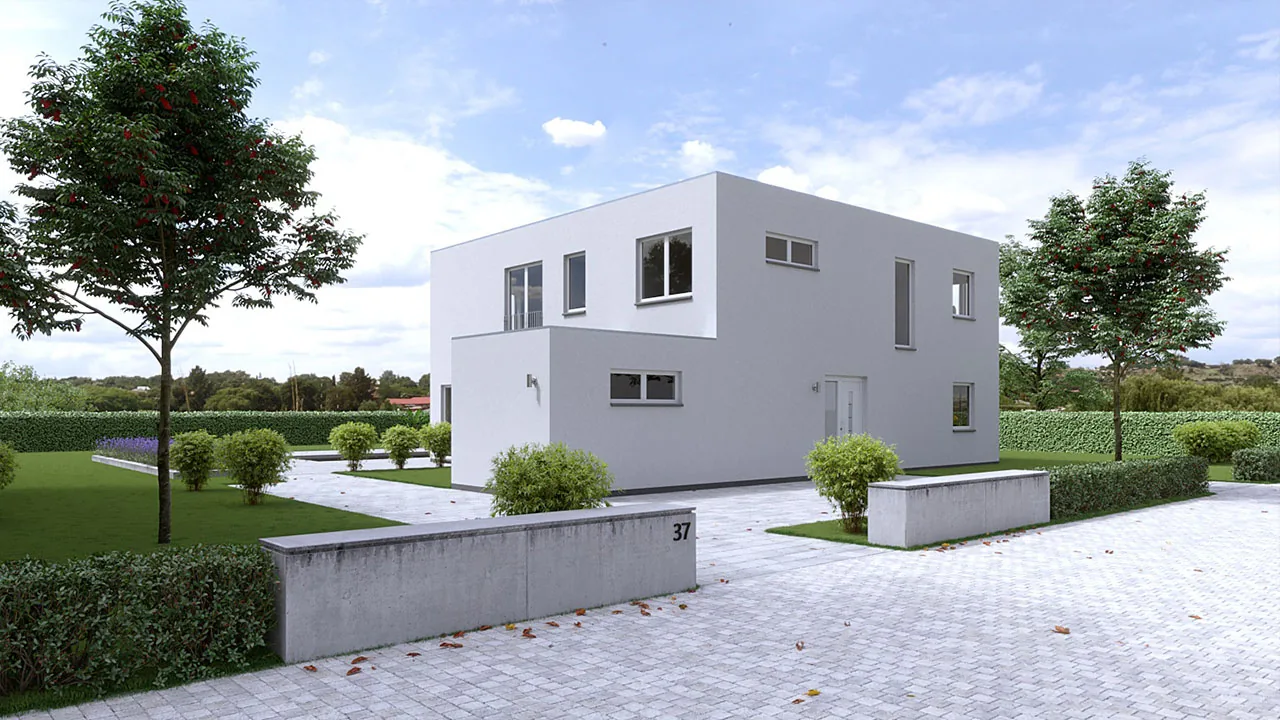
The architect's house Cube 2 combines striking, modern architecture with a generous living space of around 211 m². The spacious layout over two full storeys and flexible floor plans offer plenty of freedom for individual and comfortable living.

Discover the house

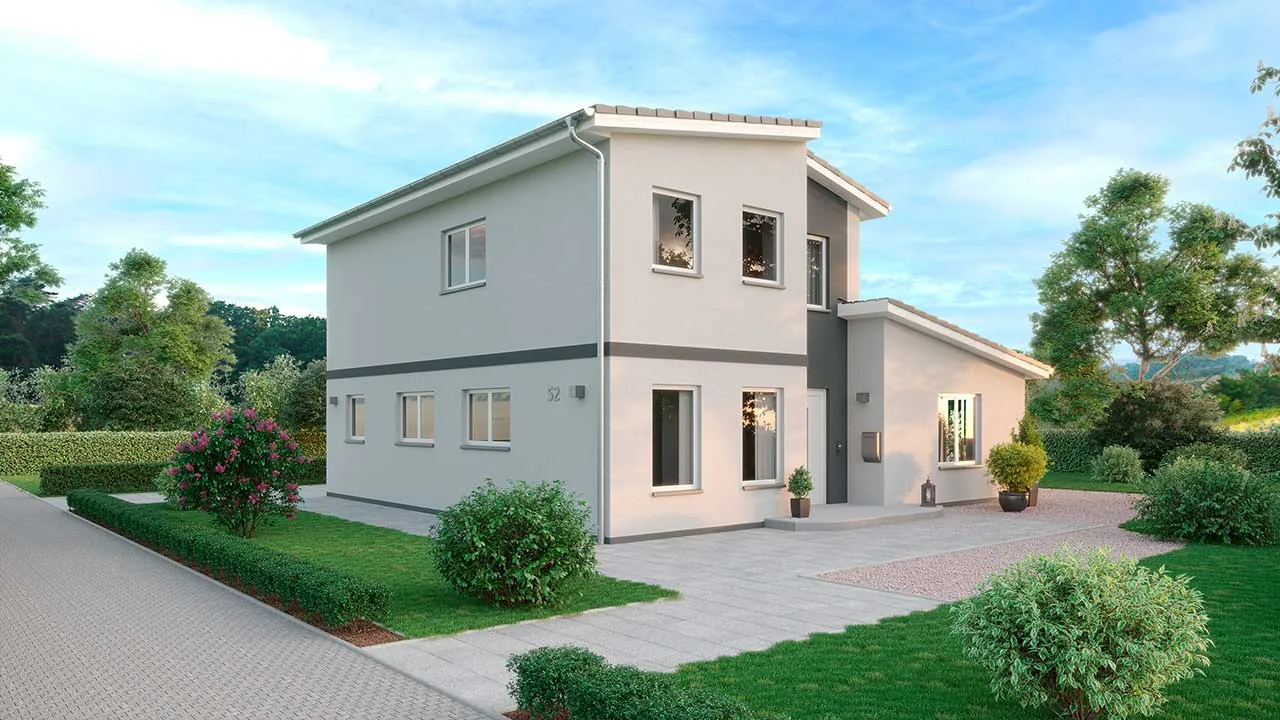
The Architektenhaus 141 combines modern architecture with a living space of around 136 m². The well-thought-out layout over two full storeys and flexible floor plans create a comfortable home with plenty of room for individual living ideas.

Discover the house

The Architektenhaus 152 combines modern architecture with a living space of around 152 m². The generous layout over two full storeys and flexible floor plans create plenty of space for individual and comfortable living.

Discover the house
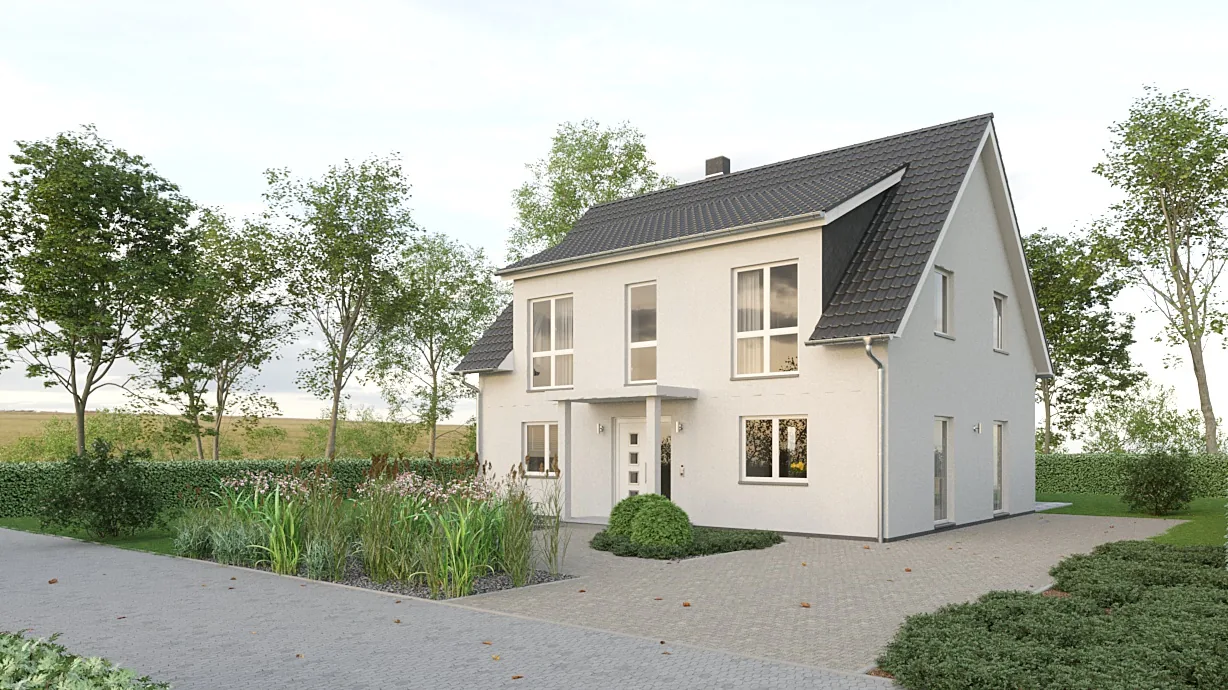
The Architektenhaus 265 combines modern, prestigious architecture with a living space of around 265 m². The spacious layout over two full storeys and flexible floor plans create an exceptional amount of room for individual and comfortable living.

Discover the house
Your dream home. In the best hands at every moment.

Arrange a personal consultation
Back to top