A Richter house in Brandenburg
From Architect's House 152 to an individual solid house
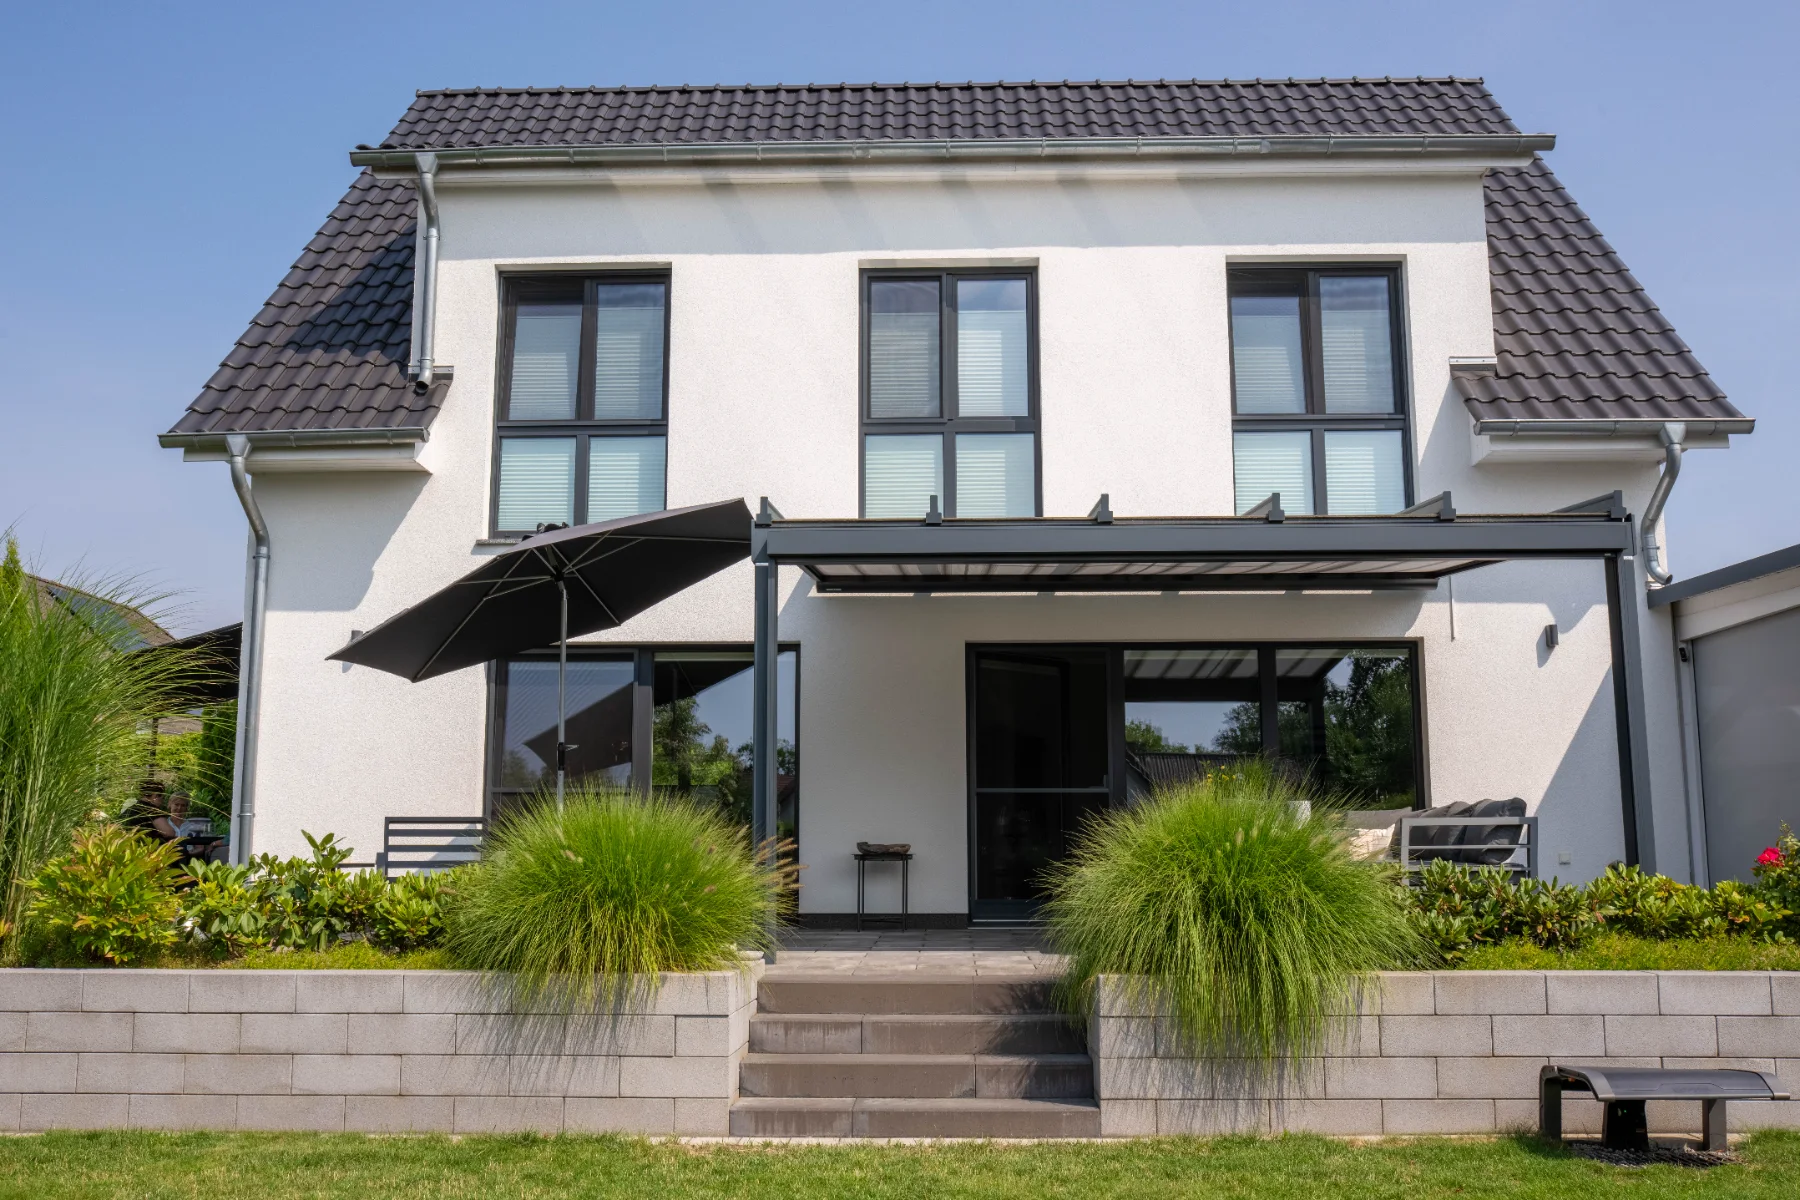
This completed solid house shows how a design becomes a personal home through individual adjustments. The planning was based on Architect's House 152, adapted to the plot, everyday life and the clients' wishes. The result is a generous family house with its own character and a well-considered layout.
- House type
- Individually adapted architect's house in solid construction
- Based on
- Architect's House 152
- Location
- Brandenburg, Beetzsee region
- Living area
- approx. 156 m²
- Rooms
- 5
- Storeys
- Ground floor and top floor
- Roof type
- Gable roof with two generous dormers
Individually planned around its residents
On the ground floor the generous living and dining area and the adjoining kitchen form the centre of the house. A shower room and a spacious utility room complete the practical layout. Upstairs, two bedrooms, a guest room, an additional hobby room and the large family bathroom offer space for changing needs.
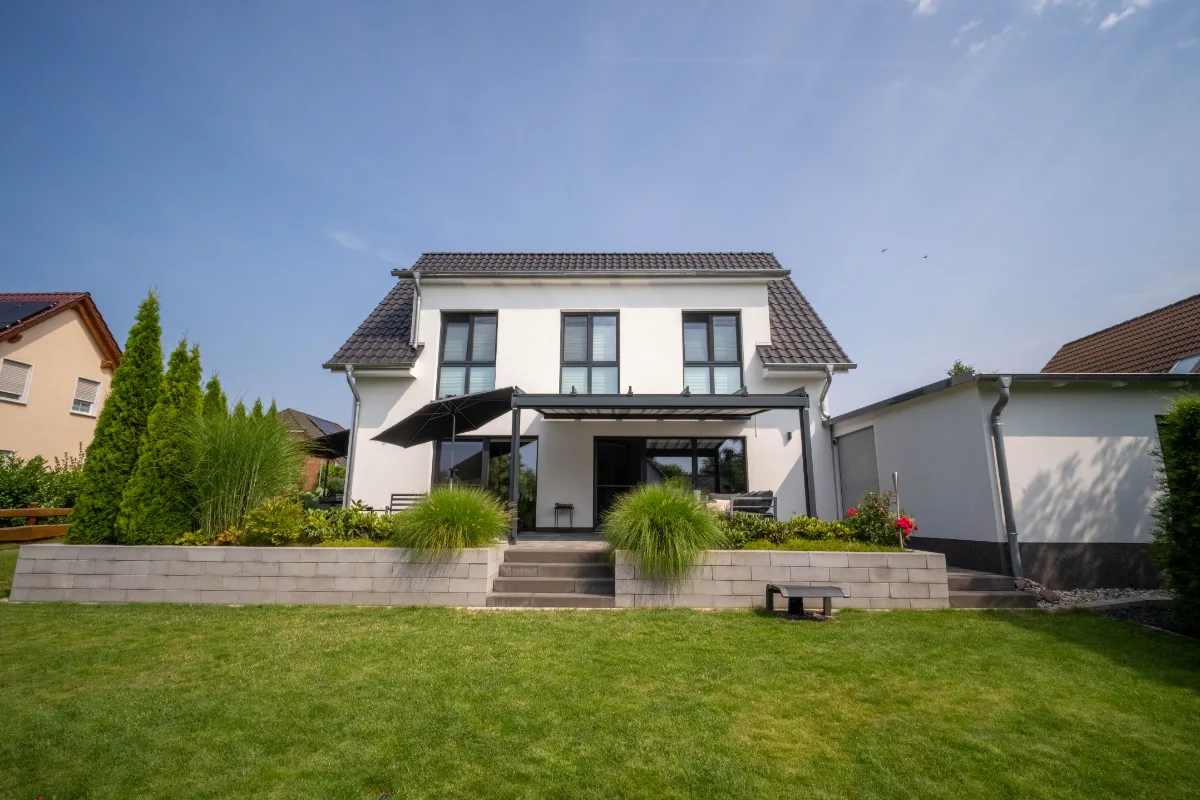
This solid house was individually planned and built on the basis of our Architect's House 152.
The photos show the completed solid house after moving in – from the distinctive architecture with its two generous dormers to the personally furnished rooms and the carefully designed garden.
From the floor slab to handover: the clients documented the making of their solid house in a detailed building diary.
A design becomes your home.
Our designs are the starting point for your own planning. Together we adapt architecture and floor plan to your plot, your daily life and your wishes – for a solid house that really suits you.