An individual
Richter house
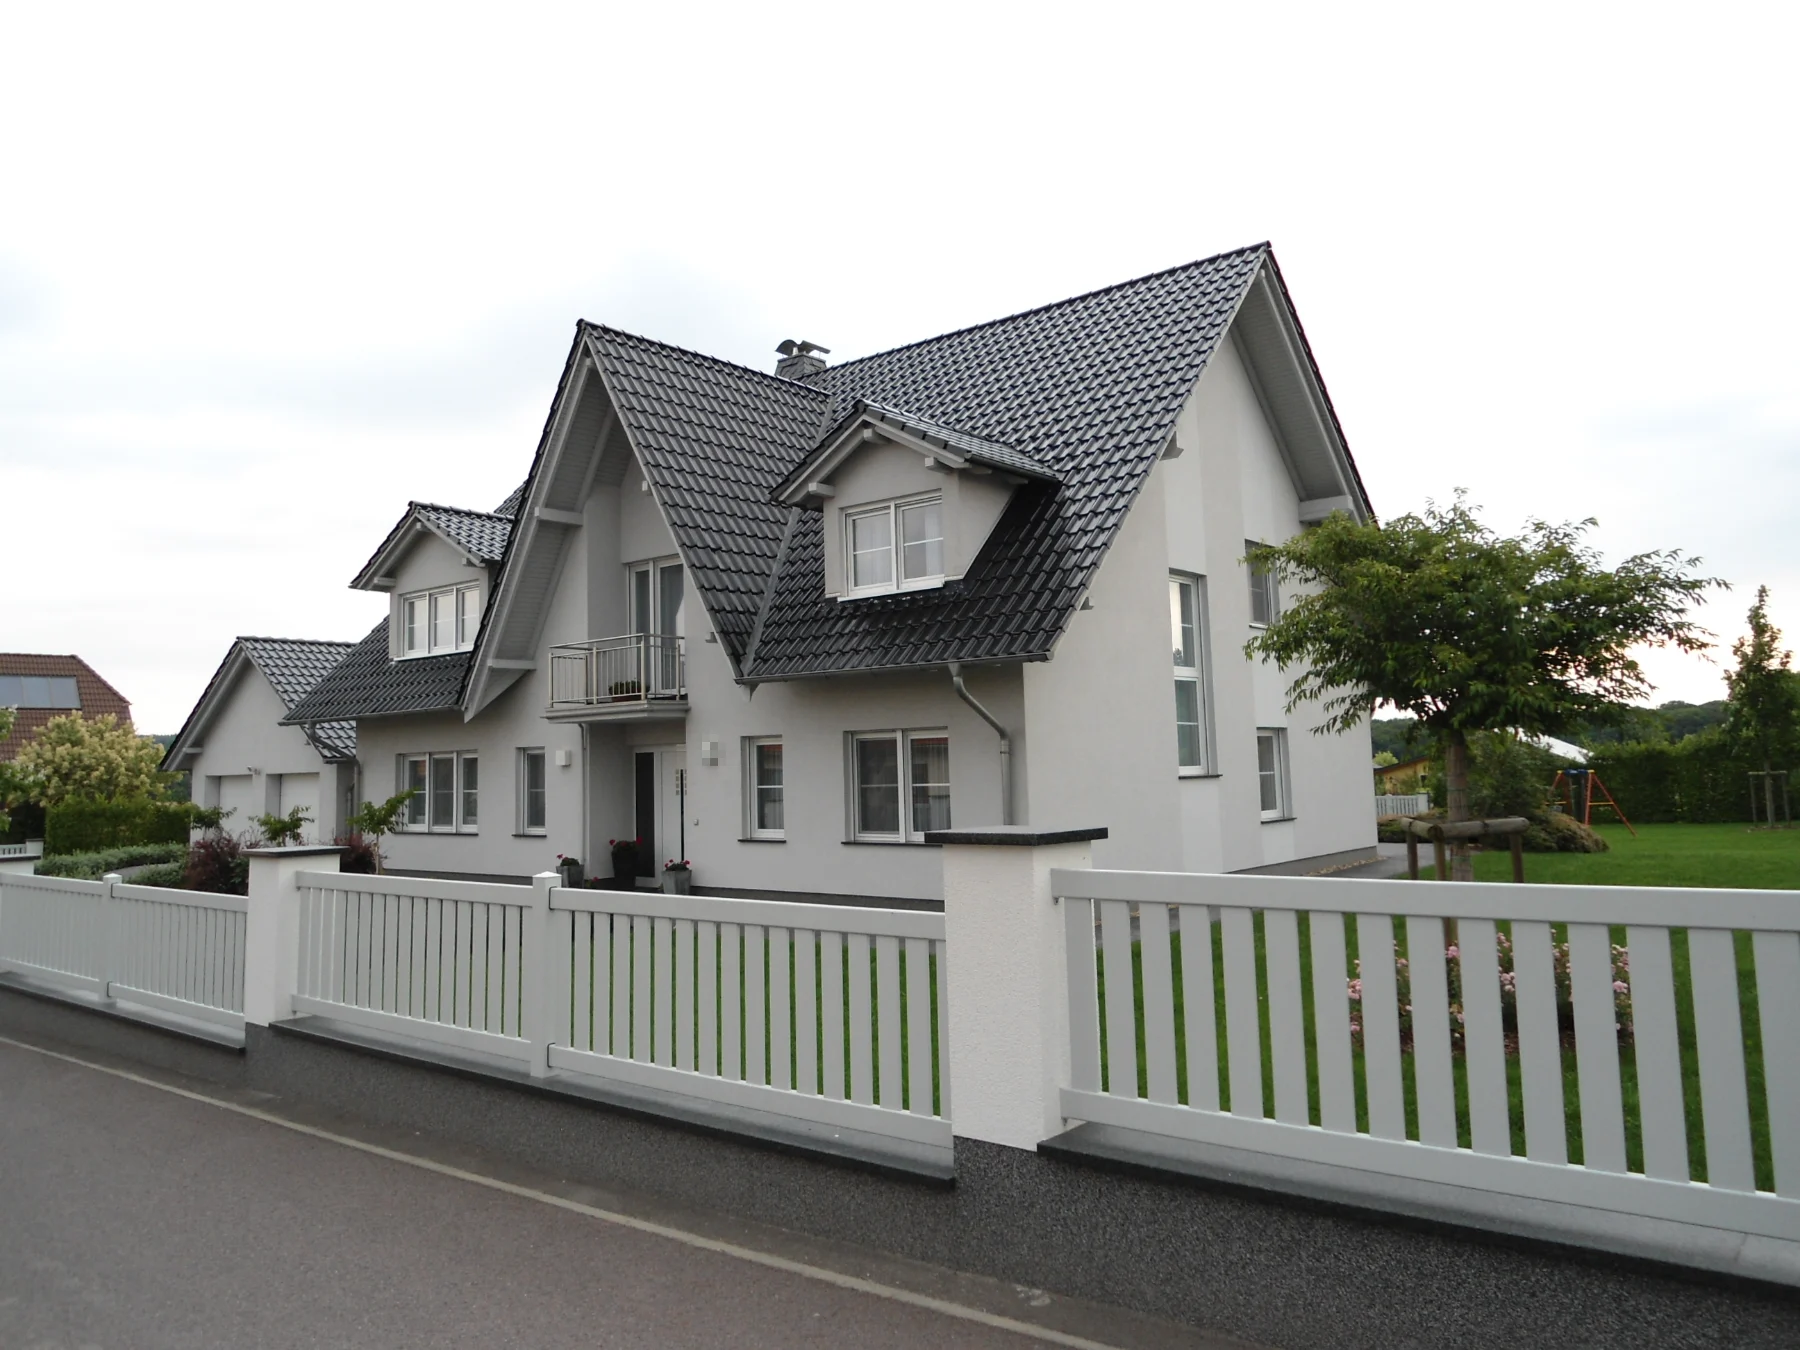
This house has been lived in for years and shows what individual planning means beyond the day of handover. A steep gable roof with two shed dormers, a balcony above the entrance and an attached garage form a building that looks different from every side and yet is conceived as a whole. The white rendered façade, anthracite roofing and white windows give the house a calm, clear appearance.
- House type
- Individually planned detached house
- Construction
- Solid house
- Storeys
- 2
- Roof type
- Gable roof with two shed dormers
- Special features
- Balcony, attached garage, roof windows
- Outdoor area
- Mature garden with terrace
A design that belongs to the plot
The floor plan does not follow a catalogue model but the location: the living and dining rooms open onto the quiet garden side with large French doors, while the house remains reserved towards the street. The garage is not simply added on but integrated into the roofscape – a detail that only comes about with individual planning.
How such a design is developed is described under Architecture and planning.
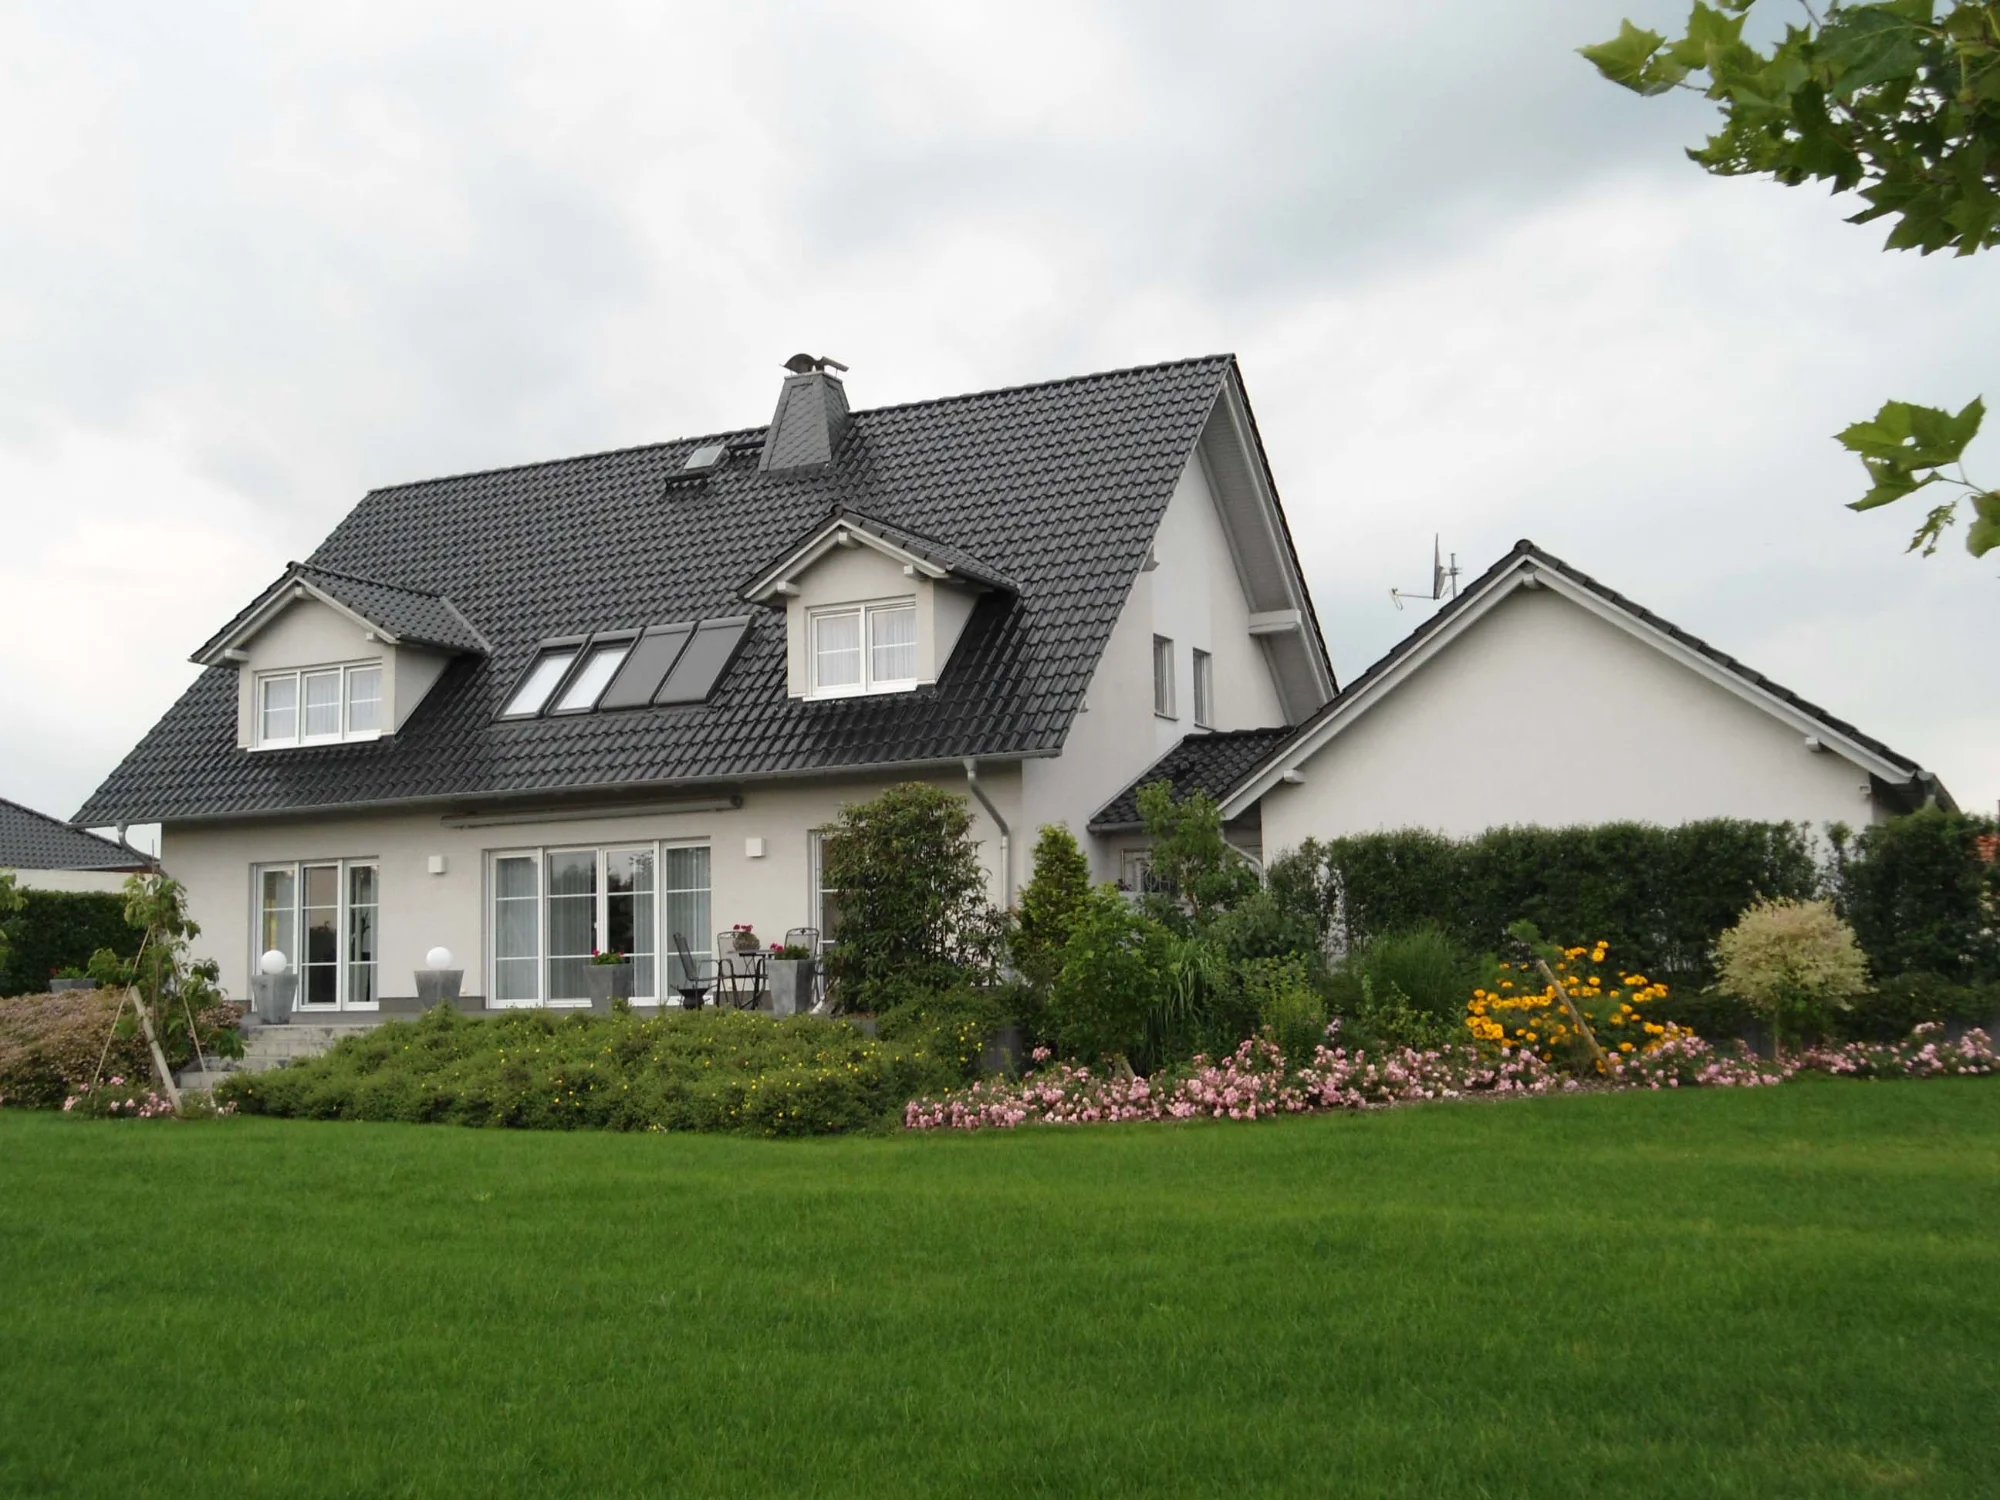
The photos show the house from all sides – from the street view to the mature garden.
More completed projects and the full construction diary of one of our clients:
Your home starts with your idea.
Would you like to build an individual solid house in Berlin or Brandenburg? We advise you personally on architecture, floor plan and the possibilities for your plot.