A home with personality
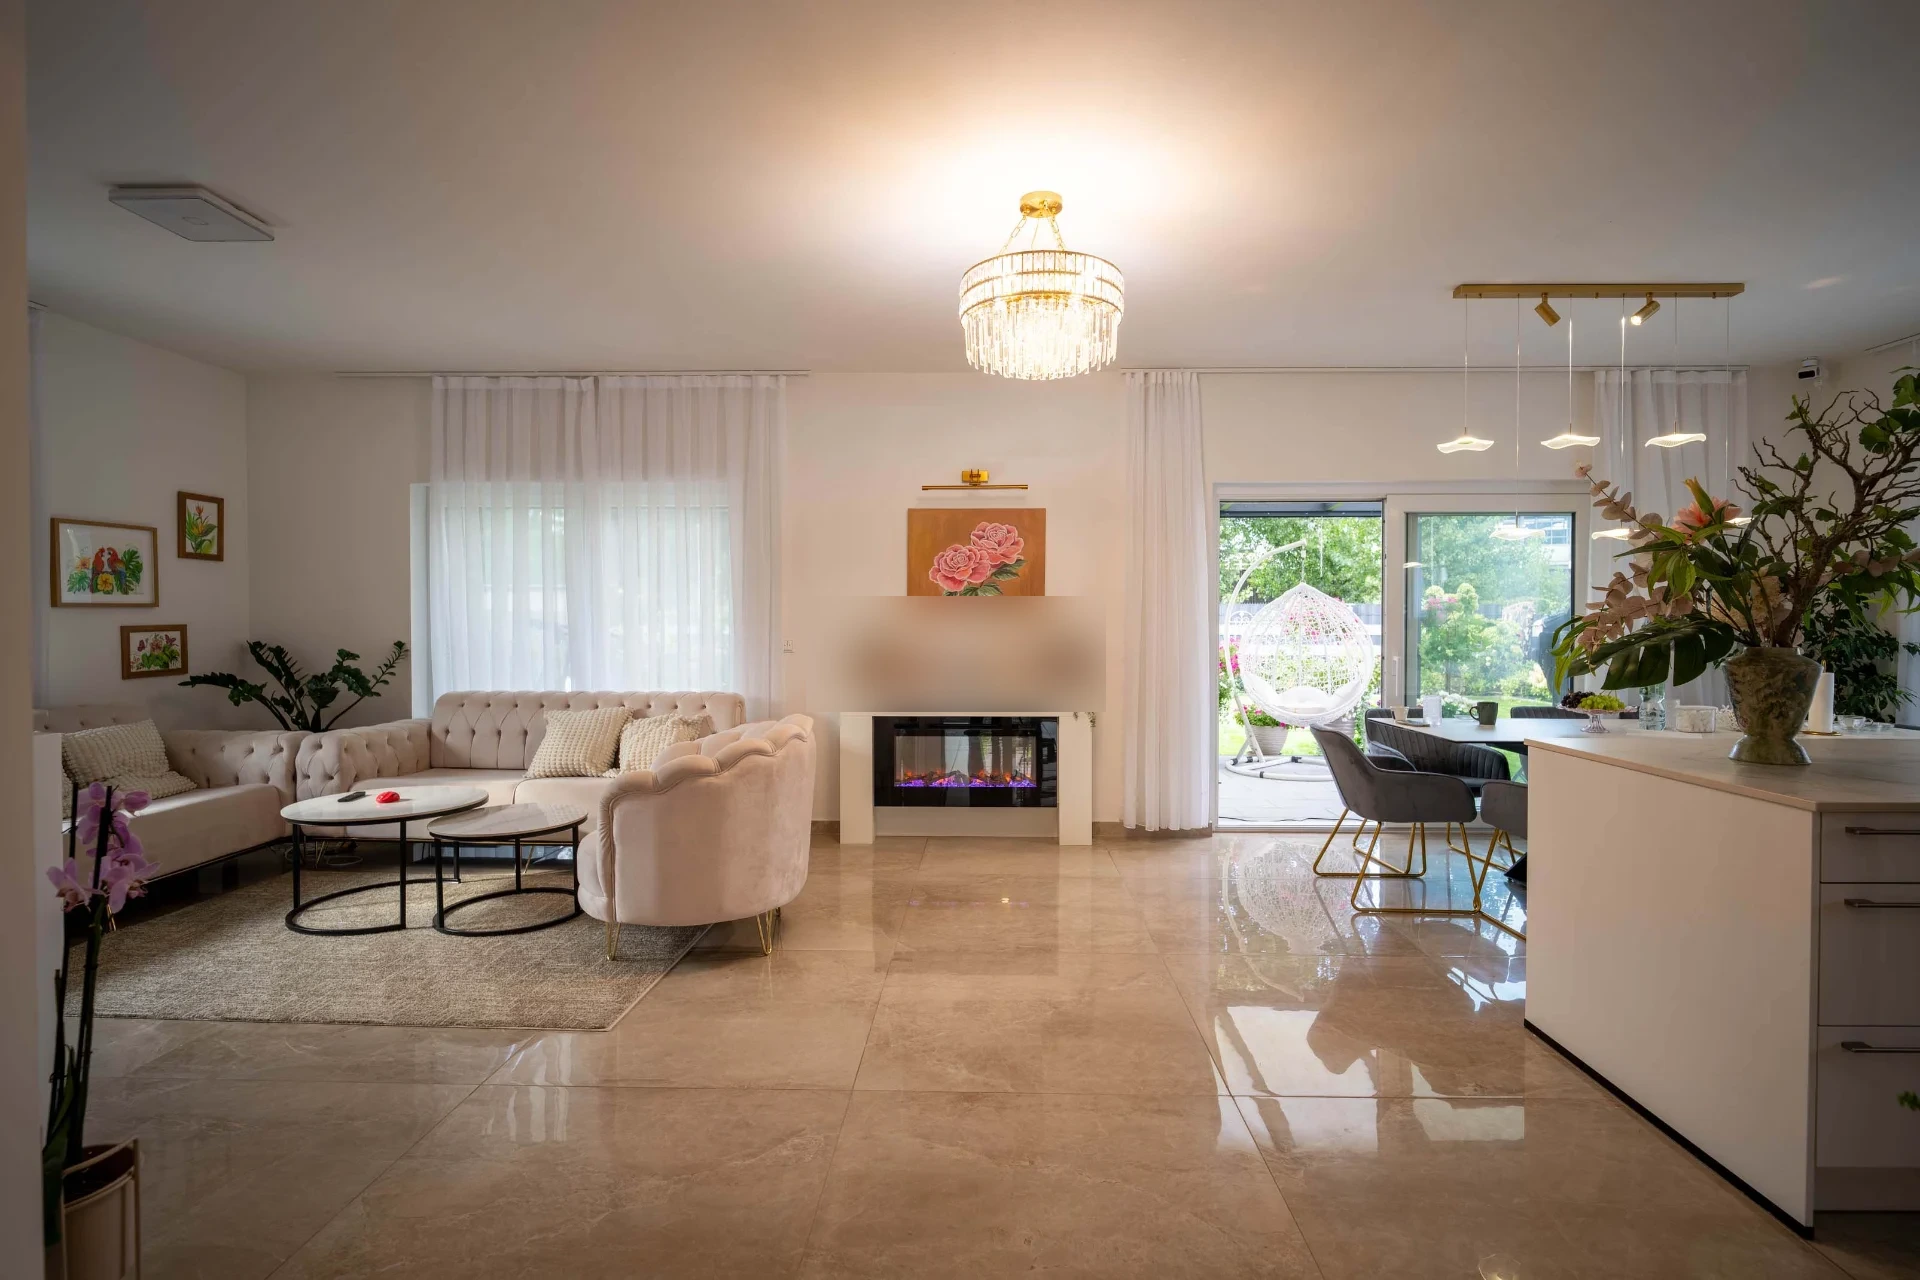
This individually planned detached house in Berlin shows how personal ideas become a home with its own signature. Across two storeys, a generous open living and cooking area, quiet retreats for the family and a well-considered layout come together. The photos taken after moving in show how architecture, planning and personal furnishing form a coherent whole.
- House type
- Individually planned detached house
- Location
- Berlin
- Living and usable area
- approx. 150 m²
- Rooms
- 5
- Storeys
- 2
- Roof type
- Hipped roof, 28° pitch
Planned around family life
On the ground floor the living and cooking area of around 43 m² forms the centre of the house. A separate guest room and shower room add flexibility. Upstairs are the bedroom, two children's rooms, the family bathroom and practical storage. A balcony and access to the garden extend the home outdoors.
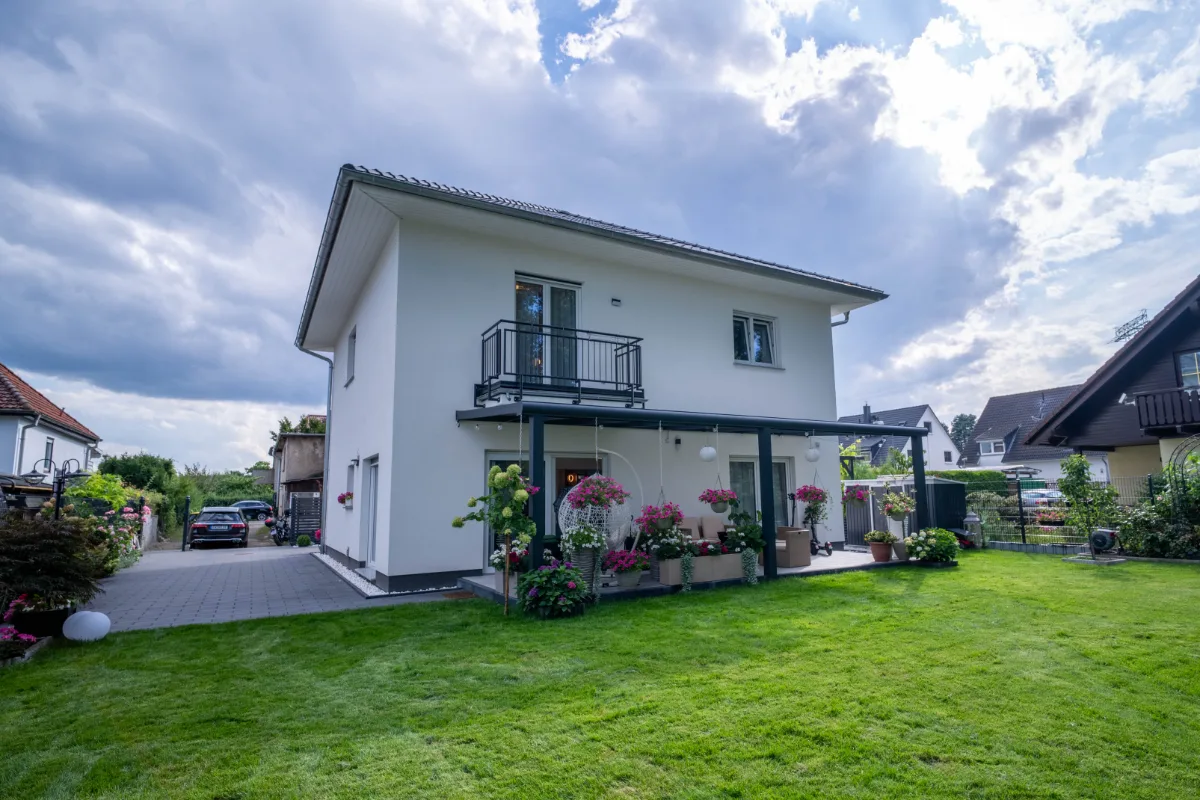
The film and photos show the completed house after moving in – from the clearly structured exterior to the individually furnished rooms.
Another completed project and the full building diary:
Your home starts with your idea.
Would you like a house that suits your plot, your daily life and your own ideas? Together we plan an individual solid house in Berlin or Brandenburg.