Reducing energy demand
A carefully planned building envelope, modern windows and careful execution are the basis for permanently low energy demand.
Build efficiently. Live comfortably. Use your own electricity.
A modern solid house should not only convince architecturally, but also be energy-efficient, comfortable and fit for the future. That is why we do not look at the building envelope, heating technology, ventilation and photovoltaics separately, but as one coordinated energy concept – suited to the house, the plot and the daily life of its residents.
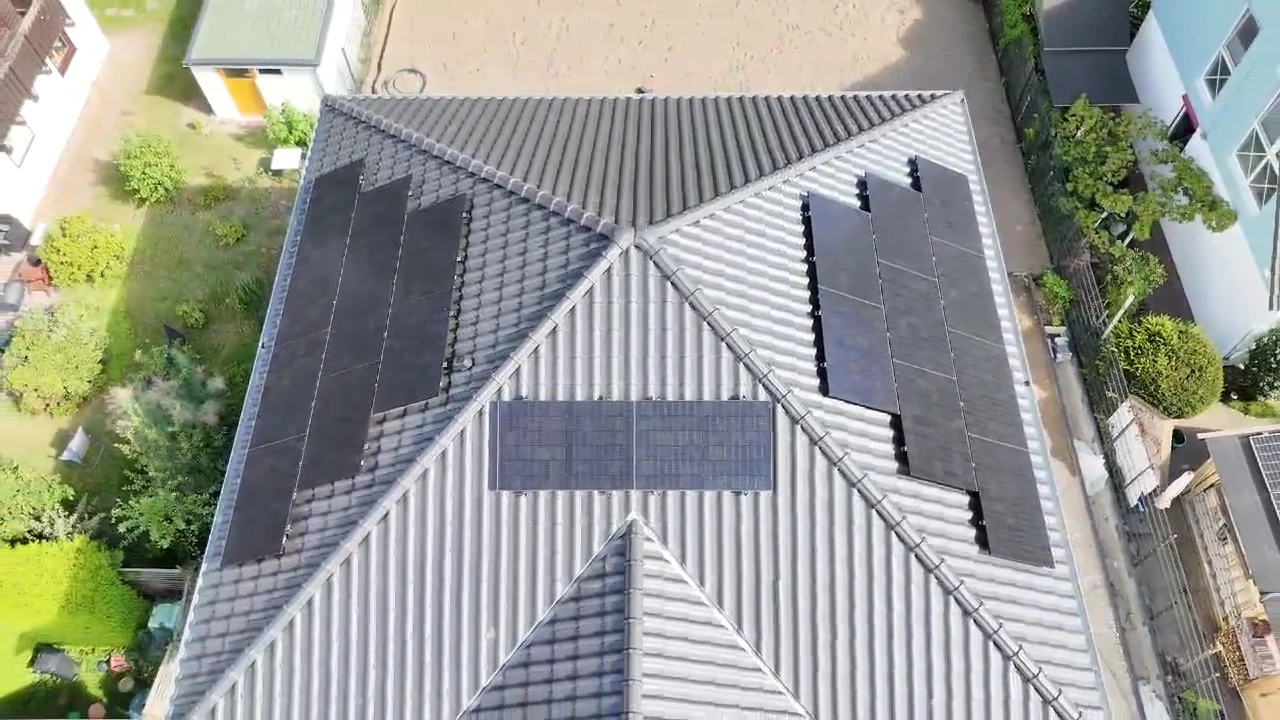
Drone photo of the photovoltaic system on a solid house we built.
Every plot, every floor plan and every family has different requirements. That is why the energy planning is matched to the particular project. Among other things, the orientation of the building, the insulation, the window areas, the calculated heat demand and the desired building services are taken into account. The result is an individual solution that sensibly combines energy efficiency and living comfort.
Which heating system suits the house best depends on the building, the plot and the personal ideas of the clients. Alongside air-to-water heat pumps we therefore also plan and build geothermal solutions where these are suitable for the project and desired.
An air-to-water heat pump uses the ambient air to heat the house and to produce hot water. A ground-source heat pump, by contrast, draws on the energy stored in the ground. Which solution makes sense is considered individually for every house.
Using geothermal energy depends on local conditions and on the necessary permits. Together with the clients we examine the technical options and develop a solution that suits the plot and the planned solid house.
Combined with underfloor heating, the warmth is distributed evenly throughout the house. This provides pleasant comfort and supports efficient operation of the chosen heating system.
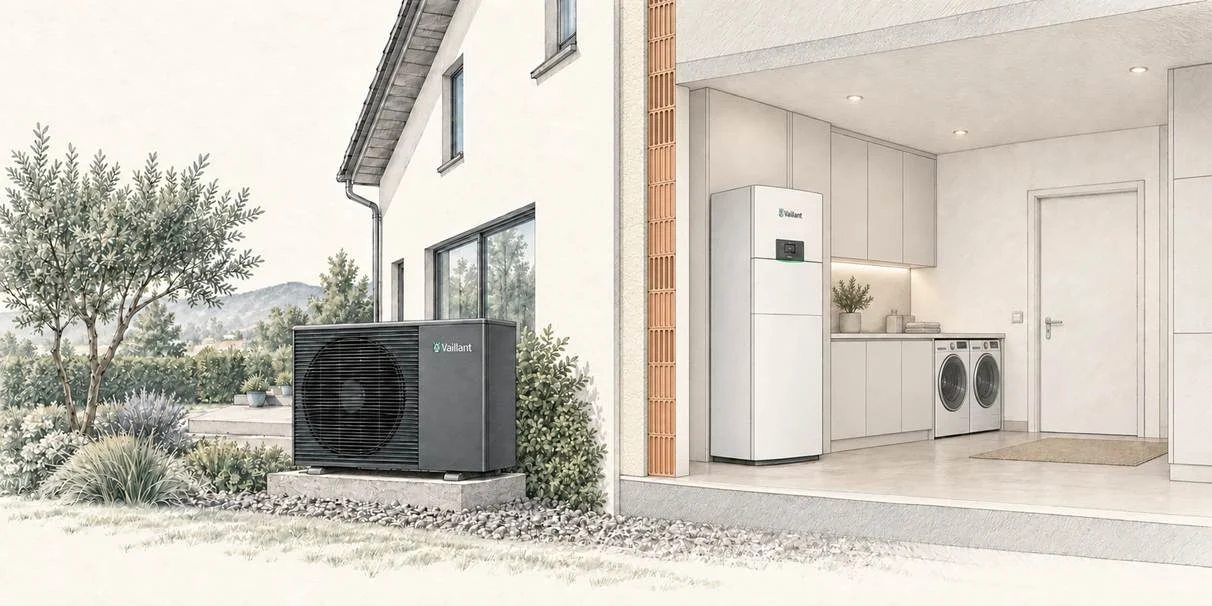
Heating is provided by a Vaillant aroTHERM pro air-to-water heat pump VWL 75/7.1 A 230V with the natural refrigerant R290. The system includes the Vaillant uniTOWER VIH QW 190/7 with an integrated 190-litre hot water tank and the sensoCOMFORT VRC 720/3 system controller. The specific design depends on the respective house, the energy calculation and the contractual agreement.
The Vaillant aroTHERM pro uses energy from the outside air for heating and hot water. Combined with the compact uniTOWER and the sensoCOMFORT system controller, it forms a coordinated heating system. The heat pump is also suitable for cooling. The specific design, sizing and control are determined to suit each building project.
Ventilation is also part of well-considered energy planning. Depending on the house and on personal requirements, a suitable ventilation solution is provided. It supports the necessary air exchange, helps protect the building fabric and contributes to a pleasant indoor climate.
On request and at extra cost, controlled ventilation systems from Vaillant or Zehnder can be provided. Which system is used depends on the respective house, the desired comfort, the energy concept and the contractual agreement.
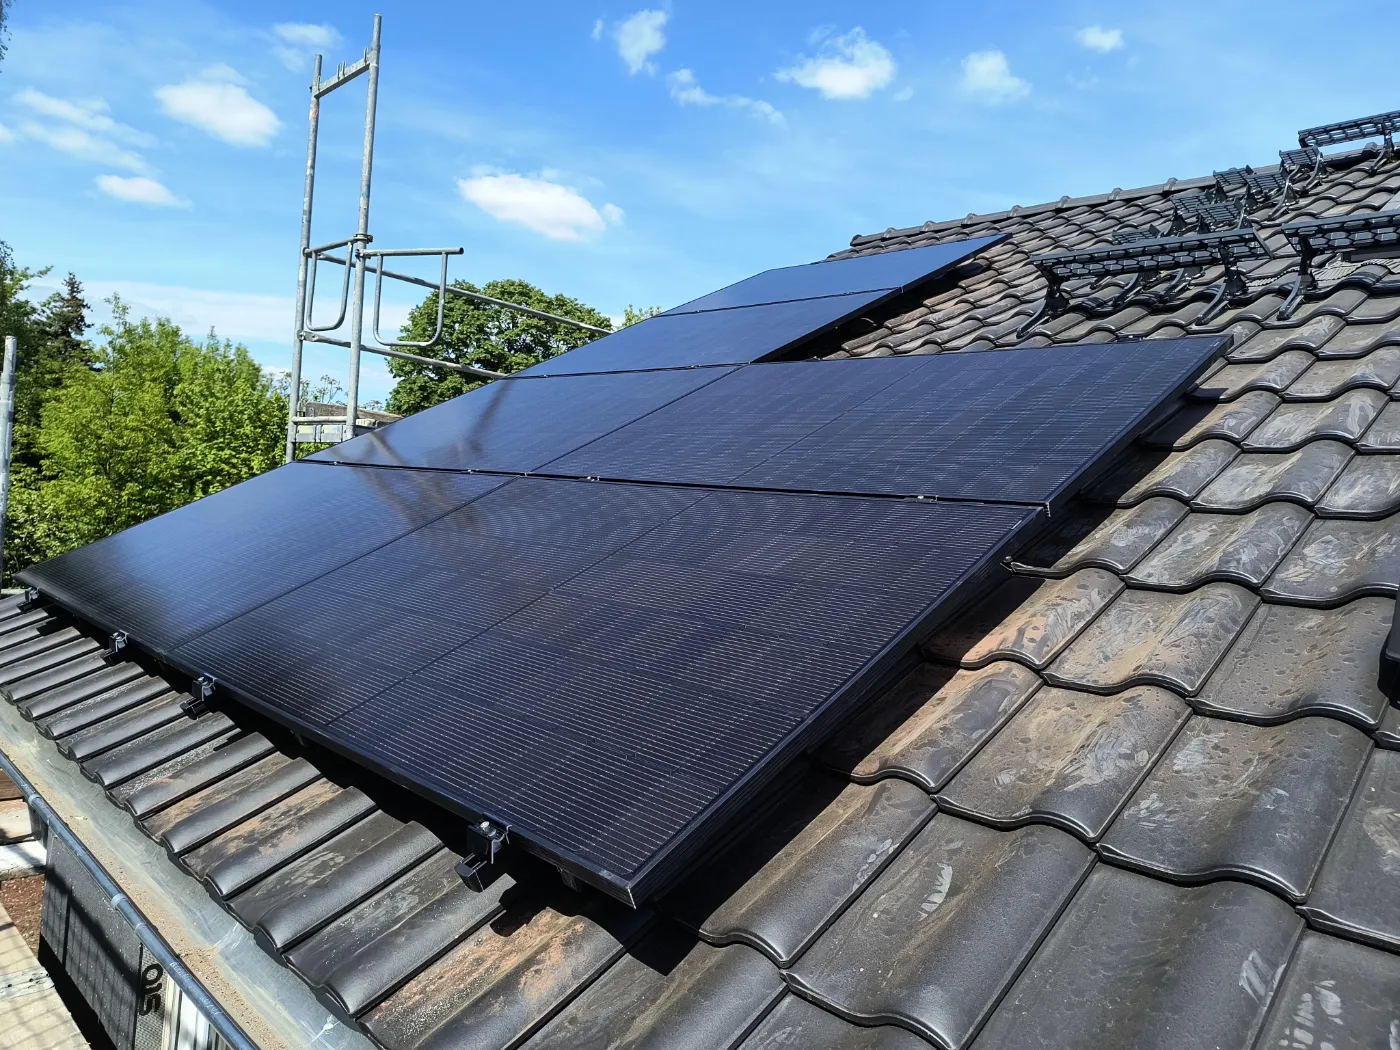
Photovoltaics make it possible to generate part of the electricity you need yourself. Already during the planning of the house we take into account the roof orientation, suitable roof areas and the necessary technical interfaces.
On request, we coordinate the design with our specialist photovoltaic partner.
Which system size and equipment make sense depends on the particular building, the electricity consumption and the personal goals of the clients. The specific photovoltaic system is therefore planned and quoted individually.
A good energy concept does not begin with the selection of individual appliances. What matters is the interplay of architecture, building envelope, heat generation, ventilation and photovoltaics. We take these connections into account during planning and coordinate the necessary interfaces for the individual solid house.
The orientation of the building, the floor plan, the roof areas, the plot and personal requirements are considered together.
On the basis of the design, the energy requirements and the heat demand of the house are determined.
Heat generation, ventilation and photovoltaics are planned to suit the house and the wishes of the clients.
The necessary technical interfaces are taken into account and coordinated in the further planning and construction process.
Would you like to build an individual solid house in Berlin or Brandenburg and take energy efficiency, a heat pump, geothermal energy or photovoltaics sensibly into account from the start? We advise you personally on the options for your plot and your project.